
3013 Sunset Lane, Schenectady, NY 12303
Local realty services provided by:CENTURY 21 North East
Listed by: jocelyn justiniano
Office: compass greater ny llc.
MLS#:202624376
Source:Global MLS
Price summary
- Price:$375,000
- Price per sq. ft.:$248.02
About this home
Conveniently located in the heart of the Capital Region, this home offers the perfect blend of comfort, versatility, and easy access to everything the area has to offer. The first floor features a comfortable bedroom and full bathroom, while two additional bedrooms and a second full bathroom are located upstairs, offering a practical and flexible layout. This home is move-in ready while offering an abundance of spaces for work, hobbies, recreation, and everyday living.
Inside, both bathrooms have been newly renovated, while new kitchen and bedroom flooring bring a fresh, updated feel throughout. All new light fixtures have been installed within the past year, and a new wood stove creates a warm and inviting space to gather. A beautiful sunroom offers a peaceful spot to enjoy your coffee and relax.
The home's versatility continues with a garage featuring plenty of additional storage space, 220V electrical service, a dedicated 30-amp RV hookup, and an electric vehicle charging hookup. The basement provides even more room to suit your lifestyle.
Outside, the beautifully landscaped property offers plenty of curb appeal and a large fenced-in backyard. A charming heated A-frame studio, equipped with electricity provides an ideal space for a yoga/art studio, creative retreat, home office, or merely a private getaway. A separate large storage shed offers additional storage. The backyard spaces provide exceptional flexibility without sacrificing the beauty and functionality of the property.
Enjoy the convenience of being just minutes from the Pine Bush Preserve, with miles of trails and opportunities to enjoy nature close close to home. Shopping, dining, entertainment, and everyday conveniences are all easily, with Crossgates, Stuyvesant Plaza, and major roadways nearby. Albany International Airport is just a short drive away, while downtown Albany and surrounding Capital Region communities are easily within reach. Located within the Guilderland School District....
Contact an agent
Home facts
- Year built:1946
- Listing ID #:202624376
- Added:65 day(s) ago
- Updated:October 24, 2026 at 09:14 AM
Rooms and interior
- Bedrooms:3
- Total bathrooms:2
- Full bathrooms:2
- Rooms Total:10
- Flooring:Vinyl
- Dining Description:Eat-in Kitchen
- Kitchen Description:Dishwasher, Double Oven, Refrigerator
- Basement Description:Unfinished
- Living area:1,512 sq. ft.
Heating and cooling
- Cooling:Window Unit(s)
- Heating:Forced Air, Natural Gas, Wood Stove
Structure and exterior
- Roof:Shingle
- Year built:1946
- Building area:1,512 sq. ft.
- Lot area:0.56 Acres
- Lot Features:Landscaped
- Architectural Style:Cape Cod
- Construction Materials:Brick
- Exterior Features:Garden, Patio
- Foundation Description:Concrete Perimeter
Schools
- High school:Guilderland
Utilities
- Water:Public
- Sewer:Public Sewer
Finances and disclosures
- Price:$375,000
- Price per sq. ft.:$248.02
- Tax amount:$6,155
Features and amenities
- Laundry features:Dryer, Laundry Room, Main Level, Washer
- Amenities:Eat-in Kitchen, High Speed Internet
Parking
- Total parking spaces:4
- Parking description:Garage Door Opener, Paved
- Garage:Yes
- Garage spaces:1
New listings near 3013 Sunset Lane
- New
 $354,900Active3 beds 3 baths1,422 sq. ft.
1225 Helderberg Avenue, Schenectady, NY 12306
MLS# 202628809Listed by: TRIPLE T PREMIER REALTY LLC - New
 $439,000Active4 beds 3 baths2,216 sq. ft.
831 Wright Avenue, Schenectady, NY 12309
MLS# 202628885Listed by: TRIPLE T PREMIER REALTY LLC - New
 $310,000Active6 beds 2 baths2,352 sq. ft.
1114 Mcclellan Street, Schenectady, NY 12309
MLS# 202628785Listed by: RON DIDONNA REAL ESTATE & APPRAISALS - New
 $225,000Active7 beds 2 baths1,746 sq. ft.
1037 Cutler Street, Schenectady, NY 12303
MLS# 202628797Listed by: MIRANDA REAL ESTATE GROUP INC - Open Sat, 12 to 2pmNew
 $349,900Active3 beds 3 baths2,208 sq. ft.
1811 Randolph Road, Schenectady, NY 12308
MLS# 202628824Listed by: EXP REALTY - New
 $309,900Active3 beds 2 baths1,771 sq. ft.
1309 Sumner Avenue, Schenectady, NY 12309
MLS# 202628841Listed by: CLANCY REAL ESTATE - New
 $275,000Active3 beds 2 baths1,384 sq. ft.
801 Congress Street, Schenectady, NY 12303
MLS# 202628851Listed by: MIRANDA REAL ESTATE GROUP INC - New
 $250,000Active4 beds 1 baths1,384 sq. ft.
803 Congress Street, Schenectady, NY 12303
MLS# 202628852Listed by: MIRANDA REAL ESTATE GROUP INC - New
 $274,900Active3 beds 1 baths1,506 sq. ft.
2892 W Lydius Street, Schenectady, NY 12303
MLS# 202628858Listed by: MIRANDA REAL ESTATE GROUP INC - New
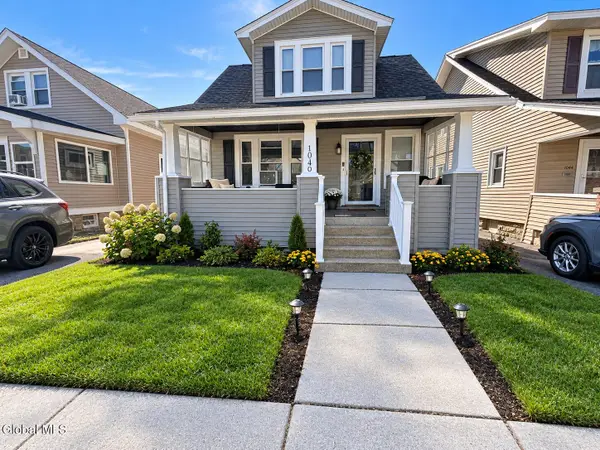 $274,900Active4 beds 2 baths1,681 sq. ft.
1040 Lakeview Avenue, Schenectady, NY 12303
MLS# 202628754Listed by: SCORZAFAVA REAL ESTATE GROUP LLC


Protect your home and budget from life's surprises with an Assurant Home Warranty, backed by a partner that supports you through every step of homeownership. Explore Plans.
©2026 Century 21 Real Estate LLC. All rights reserved. CENTURY 21®, the CENTURY 21 Logo and C21® are service marks owned by Century 21 Real Estate LLC. Century 21 Real Estate LLC fully supports the principles of the Fair Housing Act and the Equal Opportunity Act. Each office is independently owned and operated. Listing information is deemed reliable but not guaranteed accurate.