
35 Hillcrest Avenue, Schenectady, NY 12309
Local realty services provided by:CENTURY 21 Adirondacks
35 Hillcrest Avenue,Schenectady, NY 12309
$329,900
- 3 Beds
- 2 Baths
- 1,851 sq. ft.
- Single family
- Pending
Listed by: sachiko vines
Office: gabler realty llc.
MLS#:202622911
Source:Global MLS
Price summary
- Price:$329,900
- Price per sq. ft.:$178.23
About this home
Multiple Offers: Best and Final Due Monday, August 3rd at 9 AM.
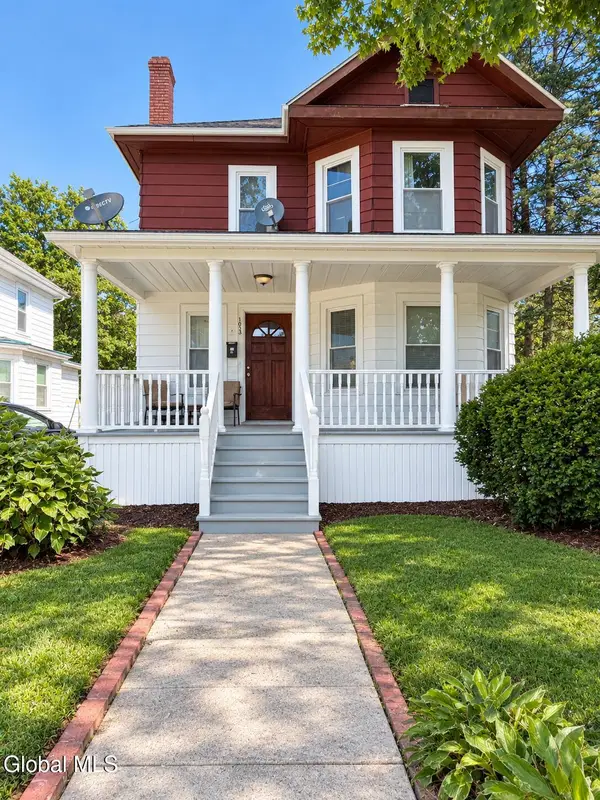
Welcome to this beautifully maintained 3-bedroom, 2 bath, raised ranch. The bright, inviting interior is filled with natural light from a new bay window, and Velux solar-powered skylights.
The spacious layout offers room to relax and entertain, while two fireplaces create warmth and ambiance year around. Enjoy peace of mind with recent improvements, including skylight and roof (2019), central air (2022), new windows throughout (2026), and beautiful pressure treated wood deck (2020).
Step outside to an expansive and peaceful fenced backyard, perfect for entertaining, gardening and unwinding in your own private retreat. Additional highlights include a 2-car garage, fire pit in the backyard and 2 sheds for storage. Ideally located just off Balltown Road and State Street, and minutes from Mohawk Commons shopping plaza, grocery stores, restaurants and public transportation, this move-in ready home offers a rare blend of comfort, location, and lifestyle--an opportunity you won't want to miss. Welcome home!...
Contact an agent
Home facts
- Year built:1989
- Listing ID #:202622911
- Added:45 day(s) ago
- Updated:September 14, 2026 at 08:15 AM
Rooms and interior
- Bedrooms:3
- Total bathrooms:2
- Full bathrooms:2
- Rooms Total:11
- Flooring:Carpet
- Kitchen Description:Dishwasher, Gas Oven, Microwave, Oven, Range, Refrigerator
- Basement Description:Finished, Full, Walk-Out Access
- Living area:1,851 sq. ft.
Heating and cooling
- Cooling:Central Air
- Heating:Forced Air, Natural Gas
- Central air:Yes
Structure and exterior
- Roof:Asphalt
- Year built:1989
- Building area:1,851 sq. ft.
- Lot area:0.23 Acres
- Lot Features:Private
- Architectural Style:Raised Ranch
- Construction Materials:Brick, Vinyl Siding
- Exterior Features:Deck, Patio
- Foundation Description:Slab
Schools
- High school:Schenectady
- Elementary school:Paige
Utilities
- Water:Public
- Sewer:Public Sewer
Finances and disclosures
- Price:$329,900
- Price per sq. ft.:$178.23
- Tax amount:$7,871
Features and amenities
- Laundry features:Dryer, Laundry Room, Washer
- Amenities:Bay Window(s), Other, Skylight(s)
Parking
- Total parking spaces:2
- Parking description:Attached, Off Street
- Garage:Yes
- Garage spaces:2
New listings near 35 Hillcrest Avenue
- New
 $359,000Active4 beds 2 baths2,672 sq. ft.
16 Golf Road, Schenectady, NY 12304
MLS# 202626037Listed by: HOWARD HANNA CAPITAL INC - New
 $284,500Active3 beds 3 baths2,020 sq. ft.
1033 Eastern Avenue, Schenectady, NY 12308
MLS# 202625987Listed by: KW PLATFORM - New
 $279,000Active3 beds 2 baths1,735 sq. ft.
1670 Wendell Avenue, Schenectady, NY 12308
MLS# 202625993Listed by: REDWAY REALTY LLC - New
 $327,000Active4 beds 2 baths1,860 sq. ft.
1569 Grand Boulevard, Schenectady, NY 12309
MLS# 202625966Listed by: KW PLATFORM - New
 $310,000Active6 beds 3 baths2,414 sq. ft.
901 N Brandywine Avenue, Schenectady, NY 12308
MLS# 202625952Listed by: SERENITY REAL ESTATE TEAM - New
 $320,000Active6 beds 2 baths2,260 sq. ft.
1575 Avenue A, Schenectady, NY 12308
MLS# 202625941Listed by: KW PLATFORM - New
 $314,900Active4 beds 3 baths1,285 sq. ft.
71 Elder Street, Schenectady, NY 12304
MLS# 202625926Listed by: THE THOMPSON REAL ESTATE TEAM - New
 $198,900Active2 beds 1 baths936 sq. ft.
1226 Donnan Avenue, Schenectady, NY 12309
MLS# 202625907Listed by: HOWARD HANNA CAPITAL INC - New
 $279,900Active3 beds 1 baths1,025 sq. ft.
2031 Gray Street, Schenectady, NY 12306
MLS# 202625888Listed by: RE MAX SOLUTIONS - New
 $307,500Active4 beds 2 baths2,000 sq. ft.
1317 Glenwood Boulevard, Schenectady, NY 12308
MLS# 202625839Listed by: MIRANDA REAL ESTATE GROUP INC


Protect your home and budget from life's surprises with an Assurant Home Warranty, backed by a partner that supports you through every step of homeownership. Explore Plans.
©2026 Century 21 Real Estate LLC. All rights reserved. CENTURY 21®, the CENTURY 21 Logo and C21® are service marks owned by Century 21 Real Estate LLC. Century 21 Real Estate LLC fully supports the principles of the Fair Housing Act and the Equal Opportunity Act. Each office is independently owned and operated. Listing information is deemed reliable but not guaranteed accurate.