
403 Ridgehill Road, Schenectady, NY 12303
Local realty services provided by:CENTURY 21 Adirondacks
403 Ridgehill Road,Schenectady, NY 12303
$419,000
- 3 Beds
- 2 Baths
- 1,864 sq. ft.
- Single family
- Active
Upcoming open houses
- Sat, Oct 2412:00 pm - 02:00 pm
Listed by: amy e lachapelle
Office: kw platform
MLS#:202628640
Source:Global MLS
Price summary
- Price:$419,000
- Price per sq. ft.:$224.79
About this home
Welcome home to this spacious and sun-filled split-level in a desirable Guilderland neighborhood! Offering nearly 1,900 square feet of above-grade living space PLUS a finished basement, this home has plenty of room to spread out! The stunning new kitchen features an open layout and soaring cathedral ceilings, creating a bright and airy space perfect for everyday living and entertaining. Enjoy the generously sized family room with direct access to the deck and backyard, seamlessly blending indoor and outdoor living. A convenient first-floor half bath adds functionality, while upstairs you'll find three bedrooms and a beautifully updated full bathroom. The finished basement provides even more versatile living space, ideal for a recreation room, home office, or playroom. Situated in a wonderful neighborhood in a sought-after Guilderland location, this home offers space, comfort, and charm. Don't miss this fantastic opportunity!
Contact an agent
Home facts
- Year built:1976
- Listing ID #:202628640
- Added:1 day(s) ago
- Updated:October 21, 2026 at 04:17 PM
Rooms and interior
- Bedrooms:3
- Total bathrooms:2
- Full bathrooms:1
- Half bathrooms:1
- Rooms Total:10
- Flooring:Carpet, Hardwood
- Dining Description:Eat-in Kitchen, Kitchen Island
- Kitchen Description:Dishwasher, Microwave, Range, Refrigerator
- Basement Description:Finished, Heated, Partial, Sump Pump
- Living area:1,864 sq. ft.
Heating and cooling
- Cooling:Central Air
- Heating:Forced Air
- Central air:Yes
Structure and exterior
- Roof:Asphalt
- Year built:1976
- Building area:1,864 sq. ft.
- Lot area:0.47 Acres
- Lot Features:Sprinklers In Front, Sprinklers In Rear
- Architectural Style:Split Level
- Construction Materials:Brick, Vinyl Siding
- Exterior Features:Deck, Drive-Paved
- Foundation Description:Block
Schools
- High school:Guilderland
Utilities
- Water:Public
- Sewer:Public Sewer
Finances and disclosures
- Price:$419,000
- Price per sq. ft.:$224.79
- Tax amount:$7,336
Features and amenities
- Laundry features:In Basement
- Amenities:Cathedral Ceiling(s), Drive-Paved, ENERGY STAR Qualified Windows, Eat-in Kitchen, Kitchen Island
Parking
- Total parking spaces:8
- Parking description:Attached, Driveway, Off Street, Paved
- Garage:Yes
- Garage spaces:2
New listings near 403 Ridgehill Road
- New
 $439,500Active7 beds 5 baths3,476 sq. ft.
1424 Wendell Avenue, Schenectady, NY 12308
MLS# 202628650Listed by: HOWARD HANNA CAPITAL INC - New
 $374,900Active4 beds 2 baths2,580 sq. ft.
1189 Eastern Avenue, Schenectady, NY 12308
MLS# 202628643Listed by: BERKSHIRE HATHAWAY HOME SERVICES BLAKE - New
 $244,900Active2 beds 1 baths1,116 sq. ft.
2020 Greenpoint Avenue, Schenectady, NY 12303
MLS# 202628648Listed by: RED DOOR REALTY NY INC - Open Sun, 12 to 2pmNew
 $539,500Active4 beds 5 baths4,501 sq. ft.
1175 Stratford Road, Schenectady, NY 12308
MLS# 202628638Listed by: HOWARD HANNA CAPITAL INC - New
 $269,900Active3 beds 1 baths1,404 sq. ft.
2027 Cardiff Road, Schenectady, NY 12303
MLS# 202628582Listed by: AT HOME REALTY SALES - New
 $269,900Active3 beds 2 baths1,840 sq. ft.
2627 Consaul Road, Schenectady, NY 12304
MLS# 202628592Listed by: FOUR STAR REALTY GROUP INC - New
 $349,999Active3 beds 2 baths1,417 sq. ft.
1126 Ardsley Road, Schenectady, NY 12308
MLS# 202628560Listed by: COLDWELL BANKER PRIME PROPERTIES - New
 $259,900Active4 beds 2 baths1,728 sq. ft.
808 Sprague Street, Schenectady, NY 12307
MLS# 202628550Listed by: THE THOMPSON REAL ESTATE TEAM - New
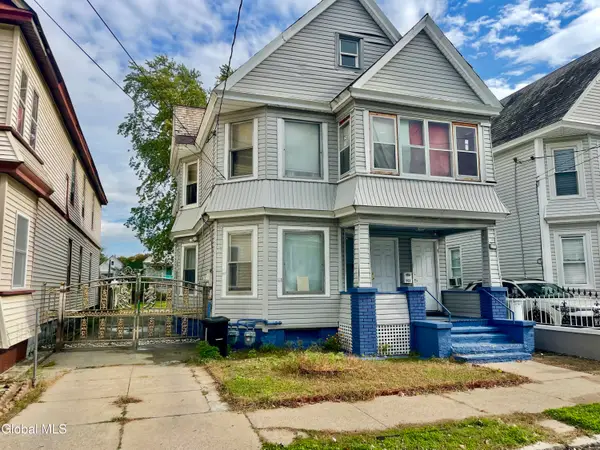 $324,900Active6 beds 2 baths2,296 sq. ft.
1021 Howard Street, Schenectady, NY 12303
MLS# 202628544Listed by: THE THOMPSON REAL ESTATE TEAM


Protect your home and budget from life's surprises with an Assurant Home Warranty, backed by a partner that supports you through every step of homeownership. Explore Plans.
©2026 Century 21 Real Estate LLC. All rights reserved. CENTURY 21®, the CENTURY 21 Logo and C21® are service marks owned by Century 21 Real Estate LLC. Century 21 Real Estate LLC fully supports the principles of the Fair Housing Act and the Equal Opportunity Act. Each office is independently owned and operated. Listing information is deemed reliable but not guaranteed accurate.