
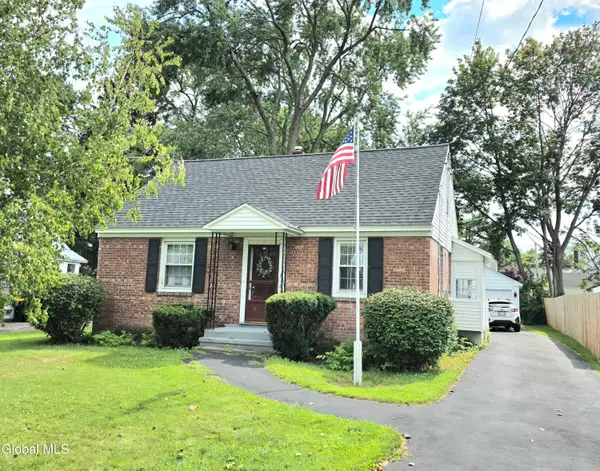
44 Onderdonk Road, Schenectady, NY 12302
Local realty services provided by:CENTURY 21 North East
Listed by: caitlin cucchiella
Office: hunt real estate era
MLS#:202624282
Source:Global MLS
Price summary
- Price:$480,000
- Price per sq. ft.:$255.05
About this home
Welcome to 44 Onderdonk, a spacious four-bedroom home located in the highly sought-after Burnt Hills-Ballston Lake School District. Offering a comfortable and open layout, this home provides plenty of room for everyday living, entertaining, and gathering with family and friends.
At the heart of the home is the large, updated custom kitchen featuring beautiful quartz countertops, generous workspace, and an open feel that flows seamlessly into the surrounding living areas. With four bedrooms and a layout designed to offer both space and functionality, there's flexibility for bedrooms, a home office, guest space, or whatever best fits your lifestyle.
Combining an updated interior, spacious living areas, and a desirable Burnt Hills location, 44 Onderdonk is a wonderful opportunity to find the space you've been looking for in a location you'll love. Schedule your private showing and come see everything this home has to offer!
Contact an agent
Home facts
- Year built:1945
- Listing ID #:202624282
- Added:1 day(s) ago
- Updated:August 19, 2026 at 02:37 PM
Rooms and interior
- Bedrooms:4
- Total bathrooms:2
- Full bathrooms:2
- Rooms Total:9
- Flooring:Hardwood, Tile, Vinyl
- Dining Description:Eat-in Kitchen, Kitchen Island
- Bathrooms Description:Ceramic Tile Bath
- Kitchen Description:Dishwasher, Microwave, Range, Refrigerator
- Basement Description:Exterior Entry, Full, Interior Entry, Sump Pump, Unfinished, Walk-Out Access
- Living area:1,882 sq. ft.
Heating and cooling
- Heating:Baseboard, Hot Water, Natural Gas
Structure and exterior
- Roof:Asphalt, Shingle
- Year built:1945
- Building area:1,882 sq. ft.
- Lot area:3 Acres
- Lot Features:Cleared, Garden, Landscaped, Level, Road Frontage, Wooded
- Architectural Style:Craftsman
- Construction Materials:Aluminum Siding, Vinyl Siding
- Exterior Features:Deck, Lighting, Pressure Treated Deck, Rear Porch
Schools
- High school:Burnt Hills-Ballston Lake HS
Utilities
- Water:Public
- Sewer:Septic Tank
Finances and disclosures
- Price:$480,000
- Price per sq. ft.:$255.05
- Tax amount:$6,349
Features and amenities
- Laundry features:Laundry Room, Main Level
- Amenities:Built-in Features, Double Pane Windows, Eat-in Kitchen, High Speed Internet, Kitchen Island
Parking
- Total parking spaces:6
- Parking description:Driveway, Off Street, Paved
New listings near 44 Onderdonk Road
- New
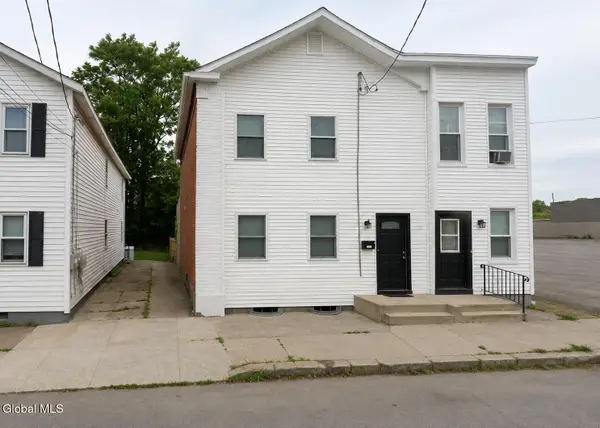 $275,000Active4 beds 2 baths2,240 sq. ft.
13 John Street, Schenectady, NY 12305
MLS# 202624268Listed by: REALTY ONE GROUP KEY - New
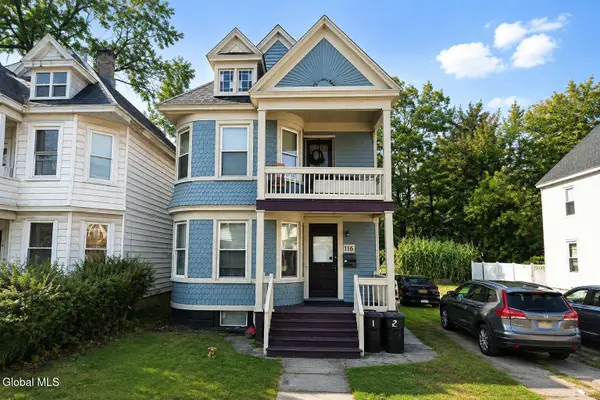 $279,900Active4 beds 2 baths1,488 sq. ft.
116 Porter Street, Schenectady, NY 12308
MLS# 202624233Listed by: KW PLATFORM - New
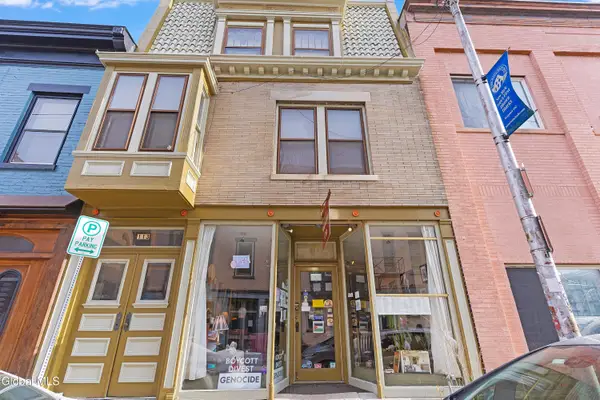 $389,900Active2 beds 5 baths2,558 sq. ft.
113-115 S Ferry Street, Schenectady, NY 12305
MLS# 202624211Listed by: ARMIDA ROSE REALTY GROUP - New
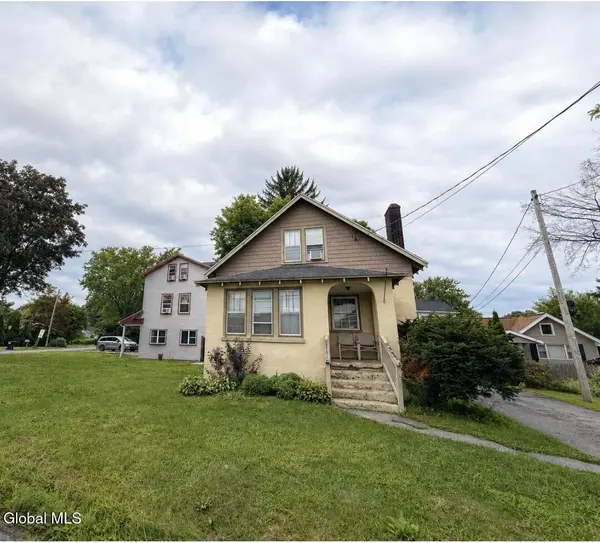 $257,900Active2 beds 2 baths1,400 sq. ft.
3418 Albany Street, Schenectady, NY 12304
MLS# 202624180Listed by: 518 REALTY.COM INC - New
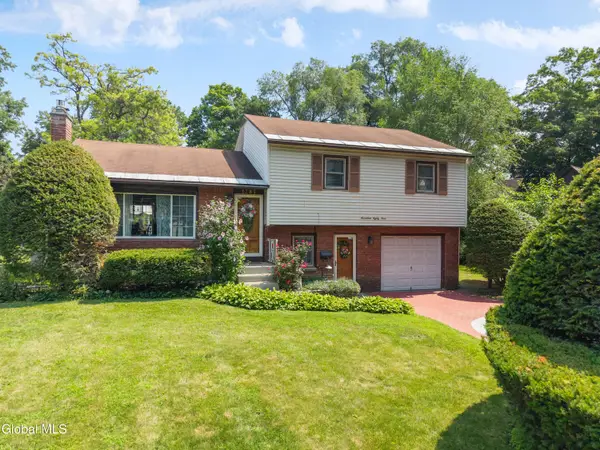 $315,000Active3 beds 2 baths1,830 sq. ft.
1783 St Mary's Lane, Schenectady, NY 12303
MLS# 202624185Listed by: BERKSHIRE HATHAWAY HOME SERVICES BLAKE - New
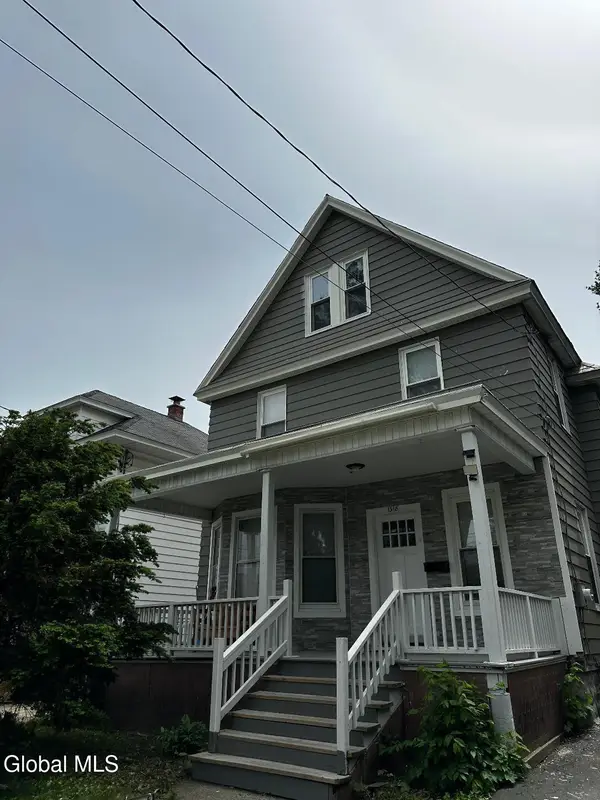 $259,900Active5 beds 3 baths2,509 sq. ft.
1318 Alden Place #1318, Schenectady, NY 12308
MLS# 202624172Listed by: BETTER NETWORKING REALTY INC - New
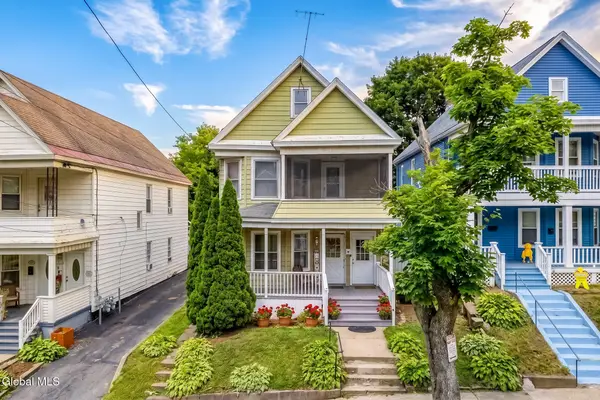 $325,000Active6 beds 2 baths2,232 sq. ft.
305-307 Furman Street, Schenectady, NY 12304
MLS# 202624174Listed by: MONTICELLO - New
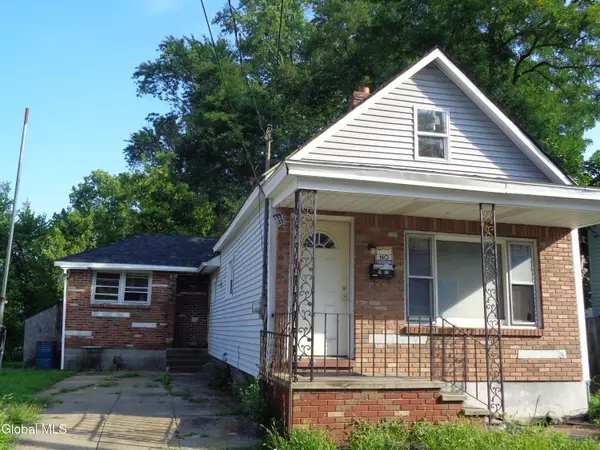 $149,000Active2 beds 1 baths921 sq. ft.
1552 4th Avenue, Schenectady, NY 12303
MLS# 202624176Listed by: HOWARD HANNA CAPITAL INC - New
 $339,900Active3 beds 1 baths1,152 sq. ft.
615 Sanders Avenue, Schenectady, NY 12302
MLS# 202624133Listed by: RE MAX SOLUTIONS


Protect your home and budget from life's surprises with an Assurant Home Warranty, backed by a partner that supports you through every step of homeownership. Explore Plans.
©2026 Century 21 Real Estate LLC. All rights reserved. CENTURY 21®, the CENTURY 21 Logo and C21® are service marks owned by Century 21 Real Estate LLC. Century 21 Real Estate LLC fully supports the principles of the Fair Housing Act and the Equal Opportunity Act. Each office is independently owned and operated. Listing information is deemed reliable but not guaranteed accurate.