
50 Tamarack Lane, Schenectady, NY 12309
Local realty services provided by:CENTURY 21 North East
50 Tamarack Lane,Schenectady, NY 12309
$689,900
- 3 Beds
- 3 Baths
- 2,150 sq. ft.
- Single family
- Active
Listed by: derek greene
Office: the greene realty group
MLS#:202626857
Source:Global MLS
Price summary
- Price:$689,900
- Price per sq. ft.:$320.88
- Monthly HOA dues:$10.67
About this home
Beautiful Forest Hills, Niskayuna Neighborhood Ranch. Three Bedroom, Two Bath, 2 car garage home offers 3 nice bedrooms, master with garden tub and shower, formal dining room with hardwood floors. Family room with gas fireplace and hardwood floors. Kitchen with gas stove, ss refrigerator, microwave and dishwasher, hardwood floors in work area and kitchen eating nook area. Sliding door opens to a nicely landscaped yard. Main bath offers ct and a tub shower combo. Laundry room, side porch area. Home is heated by energy efficient gas furnace, central air and a sprinkler system. There is a 14'X8' vinyl storage shed, extra space, paved parking area on side of house. Full front porch looks across to a treed area. Albany county taxes and schools.
Contact an agent
Home facts
- Year built:2021
- Listing ID #:202626857
- Added:1 day(s) ago
- Updated:September 24, 2026 at 09:45 PM
Rooms and interior
- Bedrooms:3
- Total bathrooms:3
- Full bathrooms:2
- Half bathrooms:1
- Rooms Total:9
- Flooring:Carpet, Hardwood
- Bathrooms Description:Ceramic Tile Bath
- Kitchen Description:Disposal, Gas Oven, Microwave, Range Hood, Refrigerator
- Basement Description:Full
- Living area:2,150 sq. ft.
Heating and cooling
- Cooling:Central Air
- Heating:Forced Air, Natural Gas
- Central air:Yes
Structure and exterior
- Roof:Shingle
- Year built:2021
- Building area:2,150 sq. ft.
- Lot area:0.42 Acres
- Lot Features:Cleared, Landscaped, Level, Sprinklers In Front, Sprinklers In Rear
- Architectural Style:Ranch
- Construction Materials:Vinyl Siding
- Exterior Features:Drive-Paved, Storm Door(s)
- Foundation Description:Concrete Perimeter
Schools
- High school:Colonie Central HS
Utilities
- Water:Public
- Sewer:Public Sewer
Finances and disclosures
- Price:$689,900
- Price per sq. ft.:$320.88
- Tax amount:$2,613
Features and amenities
- Laundry features:Electric Dryer Hookup, Laundry Room, Washer Hookup
- Amenities:Chair Rail, Drive-Paved, High Speed Internet, Storm Door(s), Tray Ceiling(s)
Parking
- Total parking spaces:7
- Parking description:Attached, Driveway, Garage Door Opener, Paved
- Garage:Yes
- Garage spaces:2
New listings near 50 Tamarack Lane
- New
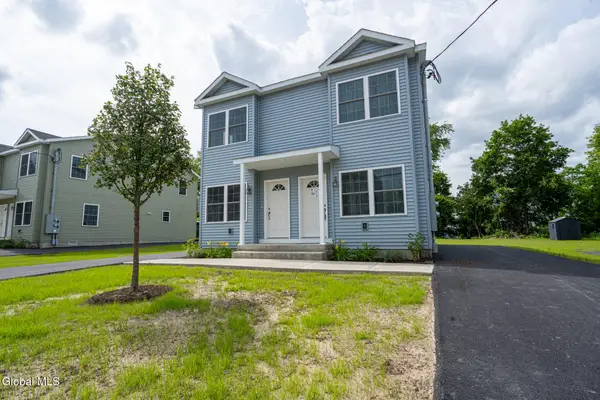 $139,000Active2 beds 2 baths1,200 sq. ft.
364 Georgetta Dix Plaza, Schenectady, NY 12307
MLS# 202626889Listed by: PEEK REALTY - New
 $165,000Active3 beds 2 baths1,550 sq. ft.
554 Summit Avenue, Schenectady, NY 12307
MLS# 202626892Listed by: PEEK REALTY - New
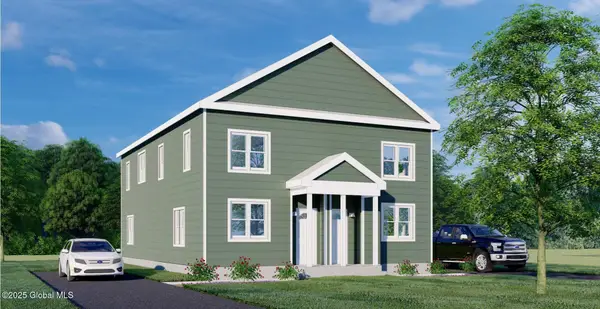 $165,000Active3 beds 2 baths1,550 sq. ft.
556 Summit Avenue, Schenectady, NY 12307
MLS# 202626901Listed by: PEEK REALTY - New
 $165,000Active3 beds 2 baths1,550 sq. ft.
499 Mumford Street, Schenectady, NY 12307
MLS# 202626904Listed by: PEEK REALTY - New
 $299,900Active3 beds 3 baths1,630 sq. ft.
1719 Van Vranken Avenue, Schenectady, NY 12308
MLS# 202626880Listed by: MIRANDA REAL ESTATE GROUP INC - New
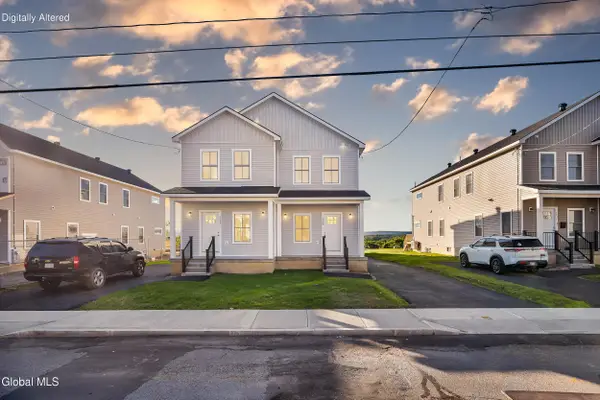 $299,900Active3 beds 3 baths1,630 sq. ft.
1713 Van Vranken Avenue, Schenectady, NY 12308
MLS# 202626885Listed by: MIRANDA REAL ESTATE GROUP INC - New
 $299,900Active2 beds 3 baths1,630 sq. ft.
1715 Van Vranken Avenue, Schenectady, NY 12308
MLS# 202626875Listed by: MIRANDA REAL ESTATE GROUP INC - New
 $299,900Active3 beds 3 baths1,630 sq. ft.
1717 Van Vranken Avenue, Schenectady, NY 12308
MLS# 202626879Listed by: MIRANDA REAL ESTATE GROUP INC - New
 $264,900Active5 beds 2 baths2,136 sq. ft.
1340 4th Avenue, Schenectady, NY 12303
MLS# 202626859Listed by: SCORZAFAVA REAL ESTATE GROUP LLC - New
 $1,575,000Active44 beds 15 baths16,461 sq. ft.
8-16 Swan Street, Schenectady, NY 12307
MLS# 202626865Listed by: HAMEL REAL ESTATE LLC


Protect your home and budget from life's surprises with an Assurant Home Warranty, backed by a partner that supports you through every step of homeownership. Explore Plans.
©2026 Century 21 Real Estate LLC. All rights reserved. CENTURY 21®, the CENTURY 21 Logo and C21® are service marks owned by Century 21 Real Estate LLC. Century 21 Real Estate LLC fully supports the principles of the Fair Housing Act and the Equal Opportunity Act. Each office is independently owned and operated. Listing information is deemed reliable but not guaranteed accurate.