
534 Northend Drive, Schenectady, NY 12308
Local realty services provided by:CENTURY 21 Adirondacks
Listed by: antoinette farina
Office: exp realty
MLS#:202624337
Source:Global MLS
Price summary
- Price:$375,000
- Price per sq. ft.:$230.34
About this home
Welcome to easy, single floor living in this beautifully maintained 2 bedroom, 2 bathroom custom townhouse. Thoughtfully designed and cared for this home offers an open floor plan with quality finishes and custom touches throughout. The spacious kitchen features a large peninsula with seating for 4, double wall ovens, beautiful wood cabinetry, and a wall of built in pantry storage. The kitchen flows into the dining area and opens up to the living room where the custom gas fireplace is a focal point. Off the living room is the trex deck and views of the bike path. The primary features a large walk in closet and private bathroom with a built in vanity, cabinetry, and glass shower doors. A second bedroom and bath provides space for guests or office. First floor laundry adds convenience and if you're looking for more space the basement could easily be finished with 9' ceilings and heat from the fireplace. This home features many upgrades, new furnace, central air and vacuum, top of the line generator, hardwired ring security system to name a few. Move right in and enjoy the ease of townhouse living without the HOA....
Contact an agent
Home facts
- Year built:2009
- Listing ID #:202624337
- Added:66 day(s) ago
- Updated:October 24, 2026 at 02:36 PM
Rooms and interior
- Bedrooms:2
- Total bathrooms:2
- Full bathrooms:2
- Rooms Total:7
- Flooring:Vinyl
- Dining Description:Kitchen Island
- Kitchen Description:Dishwasher, Double Oven, Microwave, Refrigerator
- Basement Description:Bilco Doors, Full, Interior Entry, Unfinished
- Living area:1,628 sq. ft.
Heating and cooling
- Cooling:Central Air
- Heating:Forced Air, Natural Gas
- Central air:Yes
Structure and exterior
- Roof:Shingle
- Year built:2009
- Building area:1,628 sq. ft.
- Lot area:0.12 Acres
- Lot Features:Corner Lot
- Construction Materials:Vinyl Siding
- Exterior Features:Drive-Paved, Lighting, Porch, Rear Porch
Schools
- High school:Schenectady
Utilities
- Water:Public
- Sewer:Public Sewer
Finances and disclosures
- Price:$375,000
- Price per sq. ft.:$230.34
- Tax amount:$7,715
Features and amenities
- Laundry features:Dryer, Laundry Closet, Washer
- Amenities:Central Vacuum, Curtain Rods, Drive-Paved, High Speed Internet, Kitchen Island, Paddle Fan, Solid Surface Counters, Walk-In Closet(s), Window Treatments
Parking
- Total parking spaces:4
- Parking description:Garage Door Opener, Paved
- Garage:Yes
- Garage spaces:2
New listings near 534 Northend Drive
- New
 $354,900Active3 beds 3 baths1,422 sq. ft.
1225 Helderberg Avenue, Schenectady, NY 12306
MLS# 202628809Listed by: TRIPLE T PREMIER REALTY LLC - New
 $439,000Active4 beds 3 baths2,216 sq. ft.
831 Wright Avenue, Schenectady, NY 12309
MLS# 202628885Listed by: TRIPLE T PREMIER REALTY LLC - New
 $310,000Active6 beds 2 baths2,352 sq. ft.
1114 Mcclellan Street, Schenectady, NY 12309
MLS# 202628785Listed by: RON DIDONNA REAL ESTATE & APPRAISALS - New
 $225,000Active7 beds 2 baths1,746 sq. ft.
1037 Cutler Street, Schenectady, NY 12303
MLS# 202628797Listed by: MIRANDA REAL ESTATE GROUP INC - Open Sat, 12 to 2pmNew
 $349,900Active3 beds 3 baths2,208 sq. ft.
1811 Randolph Road, Schenectady, NY 12308
MLS# 202628824Listed by: EXP REALTY - New
 $309,900Active3 beds 2 baths1,771 sq. ft.
1309 Sumner Avenue, Schenectady, NY 12309
MLS# 202628841Listed by: CLANCY REAL ESTATE - New
 $275,000Active3 beds 2 baths1,384 sq. ft.
801 Congress Street, Schenectady, NY 12303
MLS# 202628851Listed by: MIRANDA REAL ESTATE GROUP INC - New
 $250,000Active4 beds 1 baths1,384 sq. ft.
803 Congress Street, Schenectady, NY 12303
MLS# 202628852Listed by: MIRANDA REAL ESTATE GROUP INC - New
 $274,900Active3 beds 1 baths1,506 sq. ft.
2892 W Lydius Street, Schenectady, NY 12303
MLS# 202628858Listed by: MIRANDA REAL ESTATE GROUP INC - New
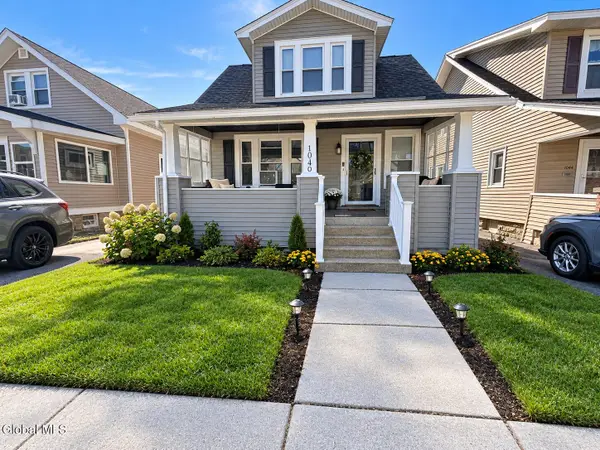 $274,900Active4 beds 2 baths1,681 sq. ft.
1040 Lakeview Avenue, Schenectady, NY 12303
MLS# 202628754Listed by: SCORZAFAVA REAL ESTATE GROUP LLC


Protect your home and budget from life's surprises with an Assurant Home Warranty, backed by a partner that supports you through every step of homeownership. Explore Plans.
©2026 Century 21 Real Estate LLC. All rights reserved. CENTURY 21®, the CENTURY 21 Logo and C21® are service marks owned by Century 21 Real Estate LLC. Century 21 Real Estate LLC fully supports the principles of the Fair Housing Act and the Equal Opportunity Act. Each office is independently owned and operated. Listing information is deemed reliable but not guaranteed accurate.