
811 Duanesburg Road, Schenectady, NY 12306
Local realty services provided by:CENTURY 21 North East
Listed by: michele jones
Office: howard hanna capital inc
MLS#:202621527
Source:Global MLS
Price summary
- Price:$324,900
- Price per sq. ft.:$347.12
About this home
Welcome to this beautifully updated 3-bedroom, 2-bath ranch offering the perfect blend of modern updates, comfortable living, and an unbeatable location! Step inside to discover a fully remodeled kitchen with ample cabinetry and a functional open layout with recess lighting throughout the home that is perfect for everyday living.
This home offers a finished basement for more living space that includes a beautiful wet bar for entertaining with family and friends. Along with an attached garage, there is a gorgeous covered patio, raised garden beds with a large backyard, offering plenty of space for barbecues, outdoor games, gardening and simply relaxing.
Conveniently located close to the highly regarded Schalmont School, along with proximity to major roadways for an easy commute and to local dining and shopping.
Move-in ready and thoughtfully updated, this exceptional ranch is ready to welcome its next owners. Don't miss your opportunity to make this wonderful home yours!
Contact an agent
Home facts
- Year built:1948
- Listing ID #:202621527
- Added:63 day(s) ago
- Updated:September 12, 2026 at 08:11 AM
Rooms and interior
- Bedrooms:3
- Total bathrooms:2
- Full bathrooms:2
- Rooms Total:6
- Flooring:Hardwood, Laminate
- Dining Description:Eat-in Kitchen
- Kitchen Description:Dishwasher, Freezer, Gas Oven, Microwave, Refrigerator, Wine Cooler
- Basement Description:Finished, Heated, Sump Pump
- Living area:936 sq. ft.
Heating and cooling
- Cooling:Central Air
- Heating:Natural Gas
- Central air:Yes
Structure and exterior
- Roof:Asphalt, Shingle
- Year built:1948
- Building area:936 sq. ft.
- Lot area:0.45 Acres
- Lot Features:Cleared, Garden, Landscaped, Level
- Architectural Style:Ranch
- Construction Materials:Block, Vinyl Siding
- Exterior Features:Covered, Drive-Paved, Garden, Lighting, Patio
- Foundation Description:Block
Schools
- Elementary school:Jefferson ES
Utilities
- Water:Public
- Sewer:Septic Tank
Finances and disclosures
- Price:$324,900
- Price per sq. ft.:$347.12
- Tax amount:$4,442
Features and amenities
- Laundry features:Dryer, In Basement, Washer
- Amenities:Drive-Paved, Eat-in Kitchen, Wet Bar
Parking
- Total parking spaces:6
- Parking description:Attached, Circular Driveway, Off Street, Paved
- Garage:Yes
- Garage spaces:1
New listings near 811 Duanesburg Road
- New
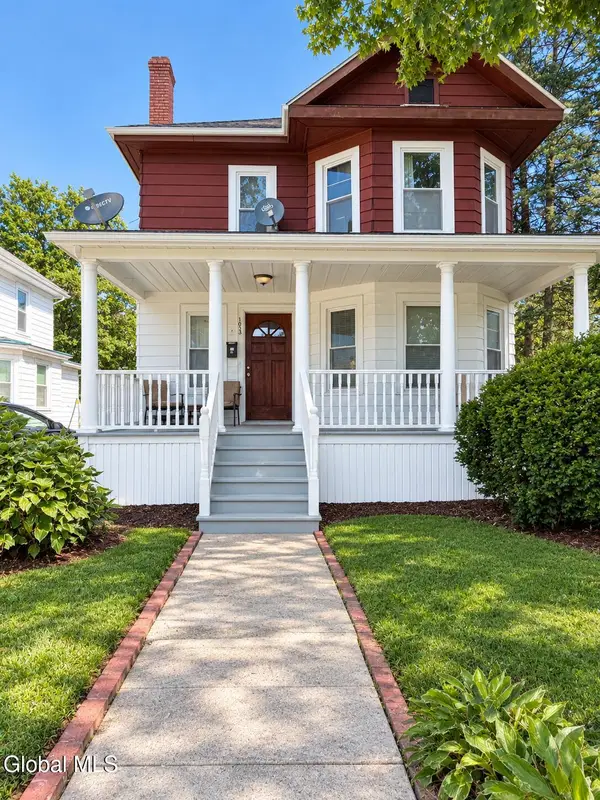 $284,500Active3 beds 3 baths2,020 sq. ft.
1033 Eastern Avenue, Schenectady, NY 12308
MLS# 202625987Listed by: KW PLATFORM - Open Sun, 12 to 2pmNew
 $279,000Active3 beds 2 baths1,735 sq. ft.
1670 Wendell Avenue, Schenectady, NY 12308
MLS# 202625993Listed by: REDWAY REALTY LLC - Open Sat, 10am to 12pmNew
 $327,000Active4 beds 2 baths1,860 sq. ft.
1569 Grand Boulevard, Schenectady, NY 12309
MLS# 202625966Listed by: KW PLATFORM - New
 $310,000Active6 beds 3 baths2,414 sq. ft.
901 N Brandywine Avenue, Schenectady, NY 12308
MLS# 202625952Listed by: SERENITY REAL ESTATE TEAM - New
 $320,000Active6 beds 2 baths2,260 sq. ft.
1575 Avenue A, Schenectady, NY 12308
MLS# 202625941Listed by: KW PLATFORM - New
 $314,900Active4 beds 2 baths1,285 sq. ft.
71 Elder Street, Schenectady, NY 12304
MLS# 202625926Listed by: THE THOMPSON REAL ESTATE TEAM - New
 $198,900Active2 beds 1 baths936 sq. ft.
1226 Donnan Avenue, Schenectady, NY 12309
MLS# 202625907Listed by: HOWARD HANNA CAPITAL INC - New
 $279,900Active3 beds 1 baths1,025 sq. ft.
2031 Gray Street, Schenectady, NY 12306
MLS# 202625888Listed by: RE MAX SOLUTIONS - New
 $307,500Active4 beds 2 baths2,000 sq. ft.
1317 Glenwood Boulevard, Schenectady, NY 12308
MLS# 202625839Listed by: MIRANDA REAL ESTATE GROUP INC - New
 $330,000Active3 beds 2 baths1,000 sq. ft.
127 Park Avenue, Schenectady, Call Listing Agent, NY 12304
MLS# 1049111Listed by: KELLER WILLIAMS RTY GOLD COAST


Protect your home and budget from life's surprises with an Assurant Home Warranty, backed by a partner that supports you through every step of homeownership. Explore Plans.
©2026 Century 21 Real Estate LLC. All rights reserved. CENTURY 21®, the CENTURY 21 Logo and C21® are service marks owned by Century 21 Real Estate LLC. Century 21 Real Estate LLC fully supports the principles of the Fair Housing Act and the Equal Opportunity Act. Each office is independently owned and operated. Listing information is deemed reliable but not guaranteed accurate.