
825 Dean Street, Schenectady, NY 12309
Local realty services provided by:CENTURY 21 North East
825 Dean Street,Schenectady, NY 12309
$223,500
- 4 Beds
- 1 Baths
- 1,689 sq. ft.
- Single family
- Pending
Listed by: jon f civill
Office: civill realty
MLS#:202623066
Source:Global MLS
Price summary
- Price:$223,500
- Price per sq. ft.:$132.33
About this home
Inviting Cottage bordering Central Park and Upper Union St conveniences. Relax on the front porch. Main level offers, Living room with fireplace, formal dining room. Knotty pine kitchen with breakfast nook. 3 bedrooms on the main level and a full bath. The upper level bedroom , office and attic storage for further expansion. Hardwood floors. Full basement Hot water steam heat 2019, Gas hot water heater 2023. Siding 3 years, Newer roof, some new windows. Circuit Breakers. 2 car detached. Walk to the park for tennis, Rose Garden, concerts, dog park, play ground, and special events through the year. Easy commute through the Capital District. No FHA, VA financing. Home sold AS IS, inspections for buyers information no compensation for repairs. Taxes without exemptions.
Contact an agent
Home facts
- Year built:1925
- Subdivision & Development:Central Park
- Listing ID #:202623066
- Added:45 day(s) ago
- Updated:September 16, 2026 at 08:03 AM
Rooms and interior
- Bedrooms:4
- Total bathrooms:1
- Full bathrooms:1
- Rooms Total:10
- Flooring:Carpet, Hardwood
- Dining Description:Eat-in Kitchen
- Kitchen Description:Electric Oven, Freezer, Range, Refrigerator
- Basement Description:Exterior Entry, Full, Unfinished, Walk-Out Access
- Living area:1,689 sq. ft.
Heating and cooling
- Cooling:Window Unit(s)
- Heating:Natural Gas, Steam
Structure and exterior
- Roof:Asphalt
- Year built:1925
- Building area:1,689 sq. ft.
- Lot area:0.15 Acres
- Lot Features:Level
- Architectural Style:Cottage
- Construction Materials:Vinyl Siding
- Exterior Features:Drive-Paved, Front Porch, Garden, Lighting, Storm Door(s)
- Foundation Description:Block
Schools
- High school:Schenectady
Utilities
- Water:Public
- Sewer:Public Sewer
Finances and disclosures
- Price:$223,500
- Price per sq. ft.:$132.33
- Tax amount:$6,893
Features and amenities
- Laundry features:Gas Dryer Hookup, In Basement, Washer Hookup, Washer/Dryer
- Amenities:Drive-Paved, Eat-in Kitchen, High Speed Internet, Storm Door(s)
Parking
- Total parking spaces:5
- Parking description:Detached, Driveway, Garage Door Opener, Off Street, Paved
- Garage:Yes
- Garage spaces:2
New listings near 825 Dean Street
- New
 $280,000Active3 beds 2 baths994 sq. ft.
821 Hillside Avenue, Schenectady, NY 12308
MLS# 202626195Listed by: HOWARD HANNA CAPITAL INC - Open Sun, 12 to 1:45pmNew
 $225,000Active2 beds 1 baths757 sq. ft.
450 Eleanor Street, Schenectady, NY 12306
MLS# 202626180Listed by: MONTICELLO - New
 $100,000Active2 beds 1 baths750 sq. ft.
1017 Raymond Street, Schenectady, NY 12308
MLS# 202626165Listed by: MIRANDA REAL ESTATE GROUP INC - New
 $305,000Active3 beds 2 baths1,365 sq. ft.
1527 Ardsley Place, Schenectady, NY 12308
MLS# 202626149Listed by: MARK PHOENIX REALTY - New
 $239,900Active3 beds 2 baths1,152 sq. ft.
1750 Watt Street, Schenectady, NY 12304
MLS# 202626155Listed by: MIRANDA REAL ESTATE GROUP INC - New
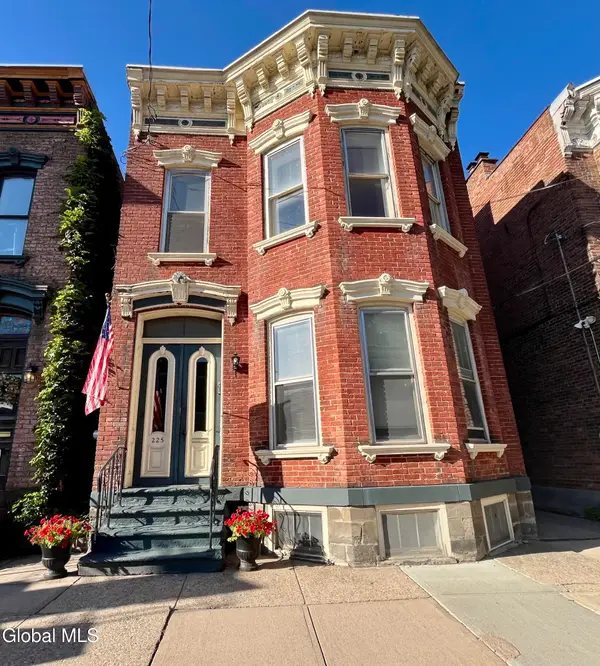 $359,900Active6 beds 3 baths2,544 sq. ft.
225 Green Street, Schenectady, NY 12305
MLS# 202626094Listed by: COYNE REALTY GROUP LLC - Open Sun, 12 to 2pmNew
 $249,900Active2 beds 2 baths2,042 sq. ft.
722 Salina Street, Schenectady, NY 12308
MLS# 202626080Listed by: RENOVO REAL ESTATE LLC - New
 $359,000Active4 beds 2 baths2,672 sq. ft.
16 Golf Road, Schenectady, NY 12304
MLS# 202626037Listed by: HOWARD HANNA CAPITAL INC - New
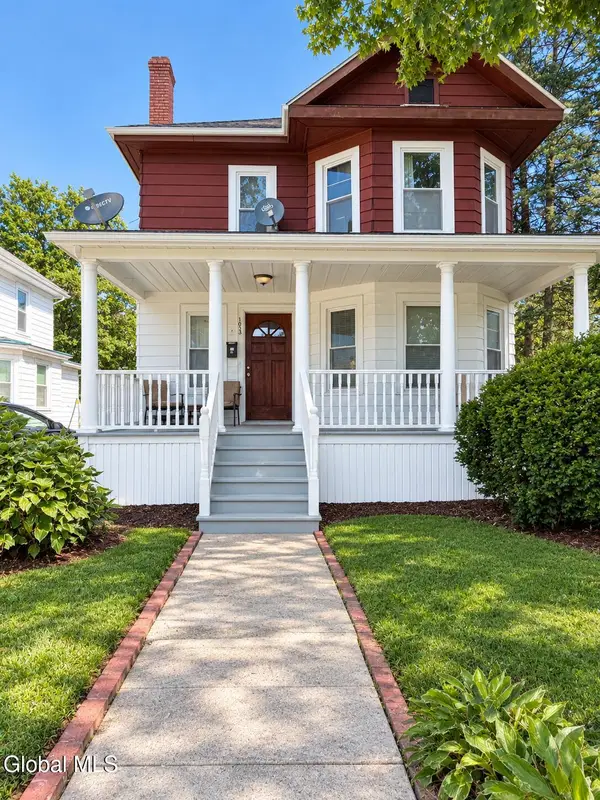 $284,500Active3 beds 3 baths2,020 sq. ft.
1033 Eastern Avenue, Schenectady, NY 12308
MLS# 202625987Listed by: KW PLATFORM - New
 $279,000Active3 beds 2 baths1,735 sq. ft.
1670 Wendell Avenue, Schenectady, NY 12308
MLS# 202625993Listed by: REDWAY REALTY LLC


Protect your home and budget from life's surprises with an Assurant Home Warranty, backed by a partner that supports you through every step of homeownership. Explore Plans.
©2026 Century 21 Real Estate LLC. All rights reserved. CENTURY 21®, the CENTURY 21 Logo and C21® are service marks owned by Century 21 Real Estate LLC. Century 21 Real Estate LLC fully supports the principles of the Fair Housing Act and the Equal Opportunity Act. Each office is independently owned and operated. Listing information is deemed reliable but not guaranteed accurate.