
917 Londonderry Court, Schenectady, NY 12309
Local realty services provided by:CENTURY 21 New West Properties
917 Londonderry Court,Schenectady, NY 12309
$429,900
- 3 Beds
- 4 Baths
- 2,416 sq. ft.
- Single family
- Pending
Listed by: adam nye
Office: kw platform
MLS#:20263203
Source:NY_MLSUC
Price summary
- Price:$429,900
- Price per sq. ft.:$177.94
About this home
Nestled on a private cul-de-sac in one of Schenectady's most highly desirable neighborhoods-Central Park Estates. This beautifully maintained brick ranch offers the perfect blend of comfort, convenience, and entertaining space. Situated on over half an acre, the property features stunning and low maintenance landscaping, including perennial gardens, a sprinkler system, and a fully fenced backyard designed for both relaxation and enjoyment.
Inside, you'll find one-floor living with 3 bedrooms, 2 full baths (1 just renovated!), 2 half baths, a dedicated laundry room, hardwood floors throughout, custom tile flooring and updated kitchen that flows seamlessly into the open-concept living and dining areas. Large windows bring in abundant natural light, creating a warm and inviting atmosphere throughout.
The finished basement dramatically expands the home's usable space, offering a spacious family room, custom wet bar, private office, and half bath--ideal for entertaining, working from home, hobbies, or hosting guests. The right plan could turn this into a full in-law apartment.
Step outside to enjoy the large patio and private backyard retreat, perfect for summer gatherings, outdoor dining, or simply unwinding in a peaceful setting. Practical features include a whole-house generator, oversized circular driveway with parking for 6+ vehicles, and a 2-car attached garage.
Rarely do homes offer this combination of location, privacy, outdoor space, and versatile living areas. Move right in and enjoy everything this exceptional Central Park Estates neighborhood home has to offer....
Contact an agent
Home facts
- Year built:1955
- Listing ID #:20263203
- Added:46 day(s) ago
- Updated:July 29, 2026 at 09:23 AM
Rooms and interior
- Bedrooms:3
- Total bathrooms:4
- Full bathrooms:2
- Half bathrooms:2
- Rooms Total:13
- Flooring:HardWood, carpet
- Kitchen Description:Wet Bar
- Basement:Yes
- Basement Description:FInished, Full
- Living area:2,416 sq. ft.
Heating and cooling
- Cooling:Central Air
- Heating:FORCED AIR, Natural gas
- Central air:Yes
Structure and exterior
- Year built:1955
- Building area:2,416 sq. ft.
- Lot area:0.56 Acres
- Lot Features:Cul-de-Sac, Private
- Architectural Style:Ranch
- Construction Materials:Block, Vinyl siding
- Exterior Features:Lighting, Patio
Utilities
- Sewer:Public Sewer
Finances and disclosures
- Price:$429,900
- Price per sq. ft.:$177.94
- Tax amount:$10,817
Features and amenities
- Amenities:High Speed Internet, Wet Bar
Parking
- Parking description:Circular driveway
- Garage:Yes
- Garage spaces:2
New listings near 917 Londonderry Court
- New
 $350,000Active3 beds 2 baths1,821 sq. ft.
1528 Regent Street, Schenectady, NY 12309
MLS# 202622823Listed by: ROMEO TEAM REALTY - Open Sun, 11am to 12:30pmNew
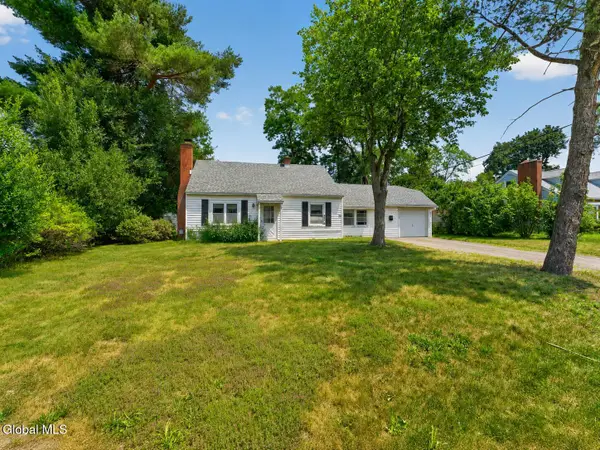 $274,900Active4 beds 2 baths2,153 sq. ft.
1048 Inner Drive, Schenectady, NY 12303
MLS# 202622811Listed by: REAL BROKER NY LLC - New
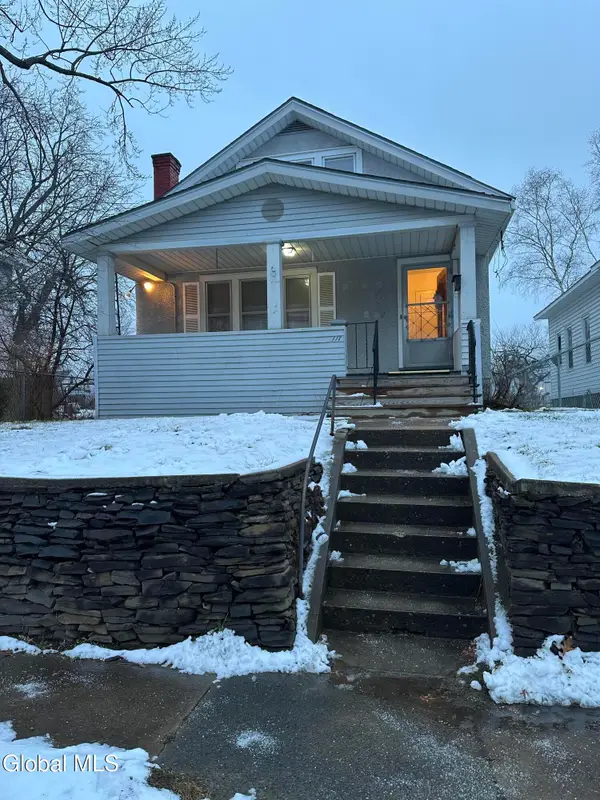 $220,000Active5 beds 2 baths1,600 sq. ft.
117 Henry Street, Schenectady, NY 12304
MLS# 202622793Listed by: THE PROPERTY SHOP - New
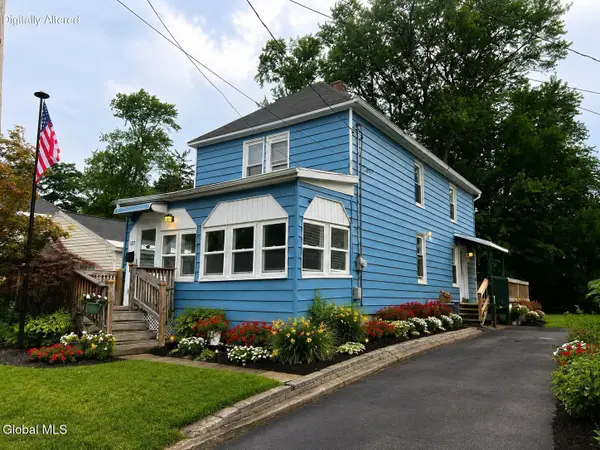 $259,000Active3 beds 2 baths1,260 sq. ft.
127 Clayton Road, Schenectady, NY 12304
MLS# 202622798Listed by: M J DREAMWORKS, LLC - New
 $290,900Active3 beds 2 baths1,624 sq. ft.
457 Kings Road, Schenectady, NY 12304
MLS# 202622745Listed by: KW PLATFORM - New
 $230,000Active3 beds 2 baths1,278 sq. ft.
1029 Forest Road, Schenectady, NY 12303
MLS# 202622731Listed by: MIRANDA REAL ESTATE GROUP INC - New
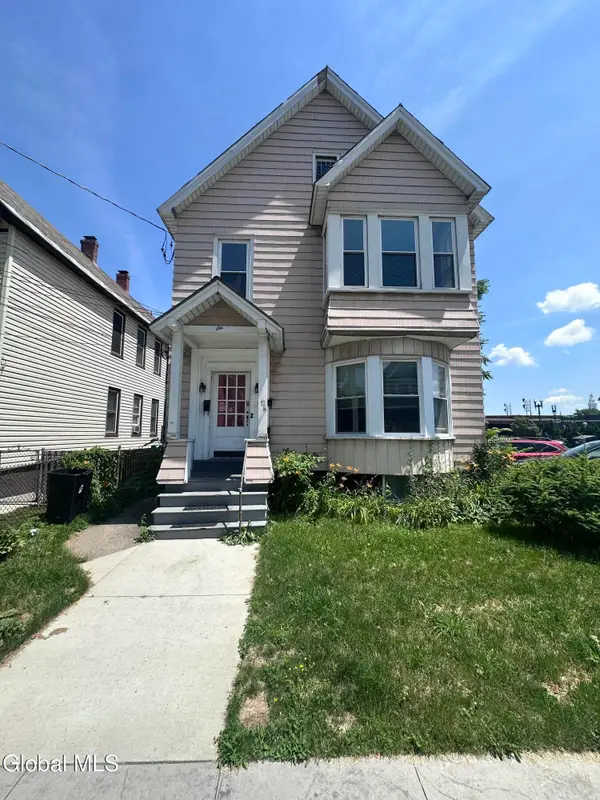 $335,000Active6 beds 3 baths2,600 sq. ft.
6 N College Street, Schenectady, NY 12305
MLS# 202622691Listed by: EMPIRE REAL ESTATE FIRM LLC - New
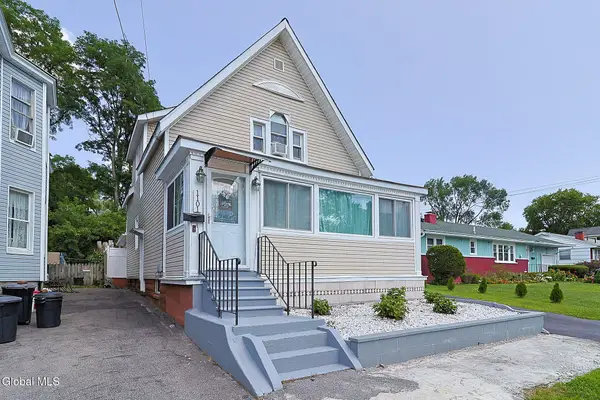 $299,000Active4 beds 2 baths1,836 sq. ft.
1101 Van Velsen Street, Schenectady, NY 12303
MLS# 202622595Listed by: HS CAPITAL REALTY LLC - New
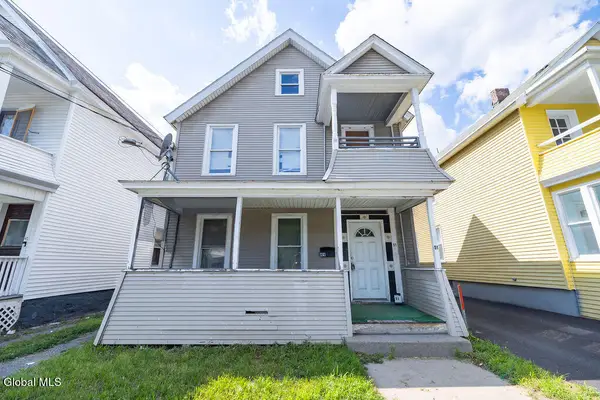 $229,000Active6 beds 2 baths2,162 sq. ft.
49 Mcclellan Street, Schenectady, NY 12304
MLS# 202622557Listed by: MIRANDA REAL ESTATE GROUP INC - New
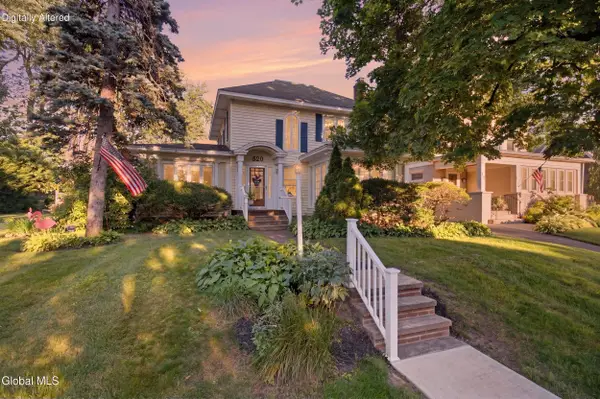 $305,000Active4 beds 2 baths2,233 sq. ft.
820 Central Parkway, Schenectady, NY 12309
MLS# 202622559Listed by: MIRANDA REAL ESTATE GROUP INC


Protect your home and budget from life's surprises with an Assurant Home Warranty, backed by a partner that supports you through every step of homeownership. Explore Plans.
©2026 Century 21 Real Estate LLC. All rights reserved. CENTURY 21®, the CENTURY 21 Logo and C21® are service marks owned by Century 21 Real Estate LLC. Century 21 Real Estate LLC fully supports the principles of the Fair Housing Act and the Equal Opportunity Act. Each office is independently owned and operated. Listing information is deemed reliable but not guaranteed accurate.