
127 Bridge Street, Schoharie, NY 12157
Local realty services provided by:CENTURY 21 North East
Listed by: lisa tenneson
Office: four star realty group inc
MLS#:202626081
Source:Global MLS
Price summary
- Price:$269,900
- Price per sq. ft.:$169.32
About this home
Village charm, beautiful outdoor space, and room to gather! Welcome to 127 Bridge Street, a delightful Schoharie village home offering all the character and convenience you could want. The spacious yard has a peaceful, park-like feel with lovely views, while the large deck creates the perfect spot for relaxing, entertaining, and enjoying the outdoors.
Inside, the fabulous great room is sure to become the heart of the home, featuring a beautiful pellet stove fireplace with glass doors opening directly to the deck an ideal setting for holiday gatherings, and celebrations, or cozy evenings at home. The living room is currently being used as a playroom, offering flexible space to suit your needs.The first floor features a comfortable bedroom, original wood floors, a full bath, and convenient first-floor laundry. Upstairs, you'll find two additional bedrooms and a half bath. With its inviting spaces, original character, and wonderful yard, this home offers plenty of possibilities for making it your own.The location is hard to beat directly across from the Schoharie Library and just a short distance to the village pool and local amenities. Enjoy the charm of village living while having your own spacious outdoor retreat.Come home to Schoharie, make it your own, and let your story begin here....
Contact an agent
Home facts
- Year built:1880
- Listing ID #:202626081
- Added:1 day(s) ago
- Updated:September 16, 2026 at 01:49 AM
Rooms and interior
- Bedrooms:3
- Total bathrooms:2
- Full bathrooms:1
- Half bathrooms:1
- Rooms Total:6
- Flooring:Carpet, Wood
- Dining Description:Eat-in Kitchen, Kitchen Island
- Kitchen Description:Dishwasher, Oven, Range, Refrigerator
- Basement Description:Partial, Unfinished
- Living area:1,594 sq. ft.
Heating and cooling
- Heating:Baseboard, Electric, Pellet Stove
Structure and exterior
- Roof:Asphalt, Shingle
- Year built:1880
- Building area:1,594 sq. ft.
- Lot area:0.4 Acres
- Lot Features:Cleared, Level, Views
- Architectural Style:Craftsman, Salt Box
- Construction Materials:Wood Siding
- Exterior Features:Deck, Front Porch
- Foundation Description:Stone
Utilities
- Water:Public
- Sewer:Public Sewer
Finances and disclosures
- Price:$269,900
- Price per sq. ft.:$169.32
- Tax amount:$3,271
Features and amenities
- Laundry features:In Bathroom, Main Level, Washer/Dryer
- Amenities:Eat-in Kitchen, High Speed Internet, Kitchen Island
Parking
- Total parking spaces:6
- Parking description:Attached, Driveway, Off Street
- Garage:Yes
- Garage spaces:1
New listings near 127 Bridge Street
- New
 $269,900Active3 beds 2 baths1,594 sq. ft.
127 Bridge Street, Schoharie, NY 12157
MLS# 202626081Listed by: FOUR STAR REALTY GROUP INC  $469,900Active7 beds 3 baths3,366 sq. ft.
352 Main Street, Schoharie, NY 12157
MLS# R1711875Listed by: FOUR STAR REALTY GROUP, INC $174,900Active3 beds 1 baths1,469 sq. ft.
339-341 Main Street, Schoharie, NY 12157
MLS# 202625216Listed by: COUNTRY BOY REALTY $325,000Pending3 beds 1 baths1,212 sq. ft.
710 Sunnyside Road, Schoharie, NY 12157
MLS# 202624972Listed by: HOWARD HANNA CAPITAL INC $174,999Active5 beds 3 baths2,000 sq. ft.
107 Factory Street, Schoharie, NY 12157
MLS# 202624966Listed by: SARATOGA SPA REALTY LLC $209,900Pending3 beds 1 baths1,688 sq. ft.
122 School Street, Schoharie, NY 12157
MLS# 20264919Listed by: FOUR STAR REALTY GROUP, INC. $369,000Active3 beds 2 baths1,939 sq. ft.
5077 State Route 30, Schoharie, NY 12157
MLS# 202624065Listed by: MIRANDA REAL ESTATE GROUP INC $59,500Active4.34 Acres
5077 State Route 30, Schoharie, NY 12157
MLS# 202624060Listed by: MIRANDA REAL ESTATE GROUP INC $469,900Active5 beds 3 baths3,366 sq. ft.
352 Main Street, Schoharie, NY 12157
MLS# 202622147Listed by: FOUR STAR REALTY GROUP INC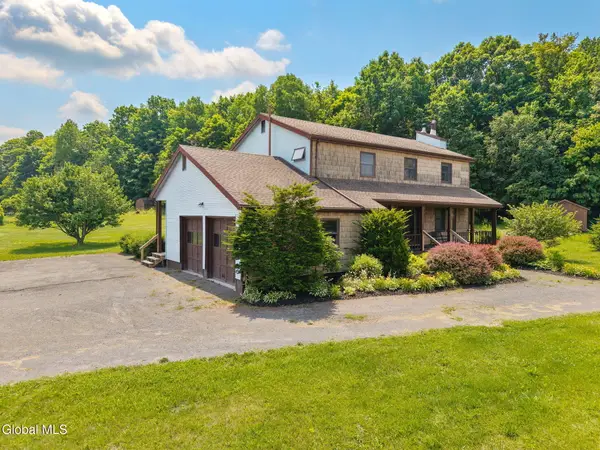 $349,900Pending5 beds 3 baths2,500 sq. ft.
530 Colby Road, Schoharie, NY 12157
MLS# 202621854Listed by: COUNTRY BOY REALTY


Protect your home and budget from life's surprises with an Assurant Home Warranty, backed by a partner that supports you through every step of homeownership. Explore Plans.
©2026 Century 21 Real Estate LLC. All rights reserved. CENTURY 21®, the CENTURY 21 Logo and C21® are service marks owned by Century 21 Real Estate LLC. Century 21 Real Estate LLC fully supports the principles of the Fair Housing Act and the Equal Opportunity Act. Each office is independently owned and operated. Listing information is deemed reliable but not guaranteed accurate.