
275 Evans Street, Schuylerville, NY 12871
Local realty services provided by:CENTURY 21 North East
Listed by: lisa mctygue
Office: julie & co realty llc.
MLS#:202625793
Source:Global MLS
Price summary
- Price:$499,900
- Price per sq. ft.:$302.6
About this home
Meticulously Maintained Ranch on one acre! Welcome to this six-year-young home offering three bedrooms, two full baths, a finished walkout basement, along with and an oversized 24' x 24' two-car garage, all set on a peaceful full-acre lot. With one-level living and a first-floor laundry room, this home offers the convenience and functionality today's buyers are looking for.
Curb appeal welcomes you with a paver walkway and a spacious 10' x 24' front porch, while the backyard provides plenty of room to relax and entertain. The 10' x 24' deck overlooks the expansive yard, with a patio underneath creating additional outdoor living space. A 12' x 16' shed provides excellent storage for lawn equipment and could easily be transformed into a playhouse, workshop, or even a chicken coop. The freshly paved driveway adds to the home's move-in-ready appeal. Inside, the kitchen flows seamlessly into the dining and main living areas, creating an open and inviting gathering space. The kitchen features granite countertops, a gas range, ss appliances, an island with overhang seating, soft-close cabinetry, tile backsplash, a large walk-in pantry, and a dry bar. Crown molding and ceiling fans add thoughtful finishing touches throughout the main level. Sliding glass doors provide easy access to the deck and backyard. The spacious primary bedroom suite is privately located at one end of the home, while two additional bedrooms and a full bath are situated at the opposite end. Downstairs, the expansive walkout basement offers exceptional additional living and storage space, including a cozy knotty-pine family room perfect for movie nights, a recreation area, home office, or whatever suits your lifestyle. With its full acre, one-level living, finished walkout basement, oversized garage, abundant storage, and wonderful outdoor spaces, this property offers the perfect combination of comfort, space, and versatility.
*Agent is related to seller....
Contact an agent
Home facts
- Year built:2020
- Listing ID #:202625793
- Added:3 day(s) ago
- Updated:September 13, 2026 at 02:34 PM
Rooms and interior
- Bedrooms:3
- Total bathrooms:2
- Full bathrooms:2
- Rooms Total:10
- Flooring:Carpet, Laminate, Vinyl
- Dining Description:Eat-in Kitchen, Kitchen Island
- Kitchen Description:Dishwasher, Gas Oven, Microwave, Range, Refrigerator
- Basement Description:Exterior Entry, Finished, Full, Heated, Interior Entry, Walk-Out Access
- Living area:1,652 sq. ft.
Heating and cooling
- Cooling:Central Air
- Heating:Forced Air, Propane Tank Owned
- Central air:Yes
Structure and exterior
- Roof:Asphalt
- Year built:2020
- Building area:1,652 sq. ft.
- Lot area:1.04 Acres
- Lot Features:Cleared, Landscaped, Level
- Architectural Style:Ranch
- Construction Materials:Vinyl Siding
- Exterior Features:Covered, Deck, Drive-Paved, Front Porch, Lighting, Patio
- Foundation Description:Concrete Perimeter
Schools
- High school:Schuylerville
- Elementary school:Schuylerville
Utilities
- Sewer:Septic Tank
Finances and disclosures
- Price:$499,900
- Price per sq. ft.:$302.6
- Tax amount:$6,319
Features and amenities
- Laundry features:Laundry Room, Main Level
- Amenities:Blinds, Built-in Features, Crown Molding, Double Pane Windows, Drive-Paved, Dry Bar, Eat-in Kitchen, High Speed Internet, Kitchen Island, Paddle Fan, Screens, Walk-In Closet(s)
Parking
- Total parking spaces:8
- Parking description:Attached, Driveway, Garage Door Opener, Paved
- Garage:Yes
- Garage spaces:2
New listings near 275 Evans Street
- New
 $249,900Active4 beds 2 baths1,738 sq. ft.
1 Church Street, Schuylerville, NY 12871
MLS# 202625921Listed by: HIGH ROCK REALTY INC - New
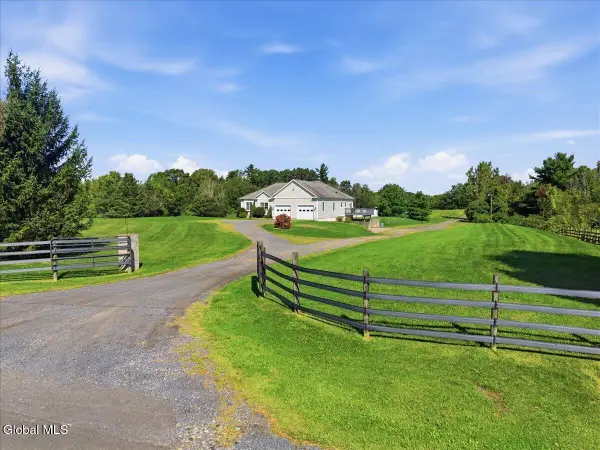 $750,000Active3 beds 3 baths2,348 sq. ft.
182 County Road #69, Schuylerville, NY 12871
MLS# 202625631Listed by: JULIE & CO REALTY LLC - New
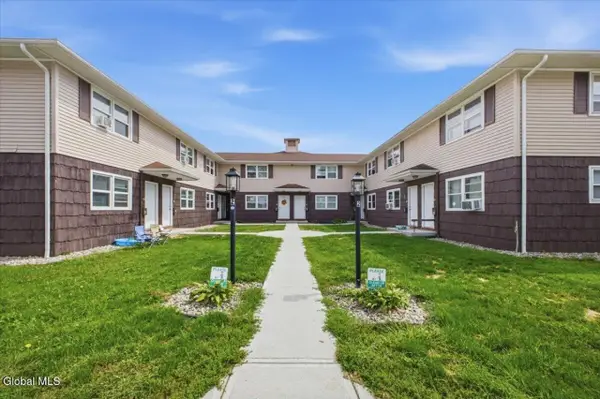 $1,675,000Active20 beds 20 baths9,792 sq. ft.
22 Church Street, Schuylerville, NY 12871
MLS# 202625620Listed by: COLDWELL BANKER PRIME PROPERTIES 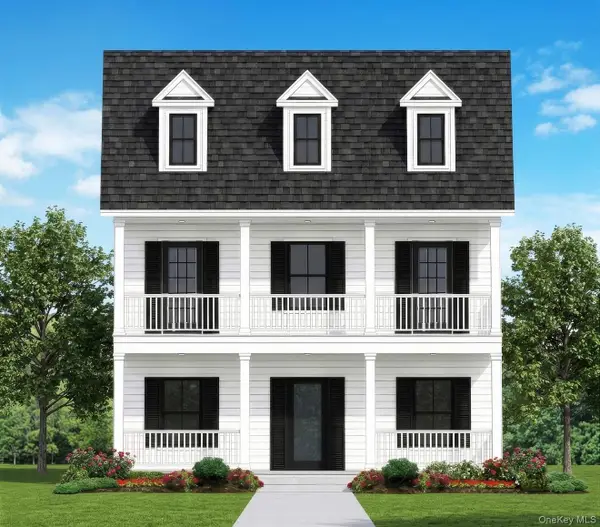 $1,199,900Active4 beds 3 baths2,628 sq. ft.
19 Church Street, Beacon, NY 12508
MLS# 1044404Listed by: JONCAR REALTY INC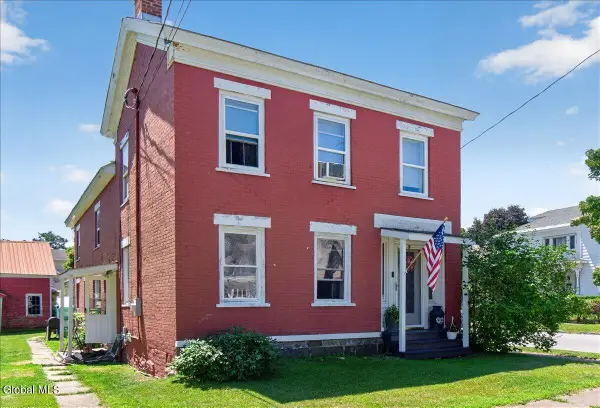 $329,000Active4 beds 2 baths2,625 sq. ft.
21 Burgoyne Street, Schuylerville, NY 12871
MLS# 202622848Listed by: COLDWELL BANKER PRIME PROPERTIES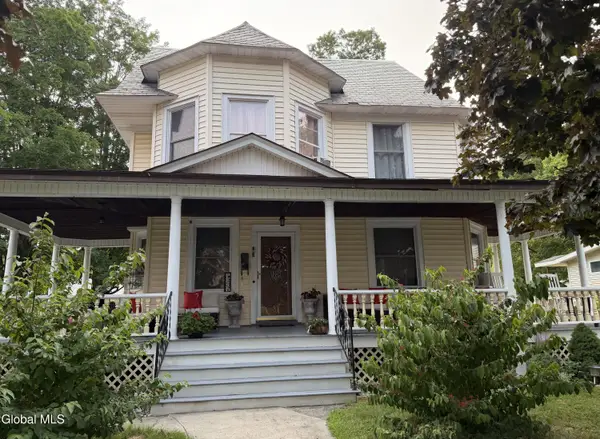 $345,000Pending5 beds 2 baths1,900 sq. ft.
3 Pearl Street, Schuylerville, NY 12871
MLS# 202622025Listed by: REALTY ONE GROUP KEY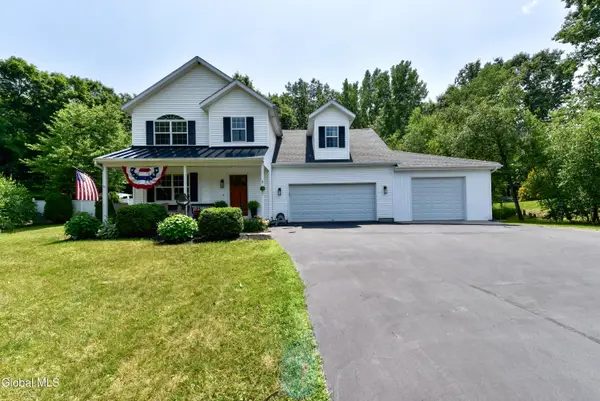 $519,900Pending4 beds 3 baths1,700 sq. ft.
3 Eagles Way, Schuylerville, NY 12871
MLS# 202621161Listed by: COLDWELL BANKER PRIME PROPERTIES $339,000Pending5 beds 2 baths2,552 sq. ft.
59 Pearl Street, Schuylerville, NY 12871
MLS# 202620209Listed by: DEMARSH REAL ESTATE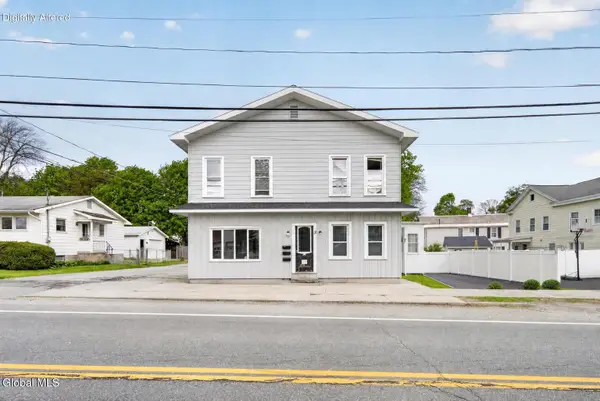 $449,900Active6 beds 5 baths3,576 sq. ft.
12 Burgoyne Street, Schuylerville, NY 12871
MLS# 202618259Listed by: EMPIRE REAL ESTATE FIRM LLC


Protect your home and budget from life's surprises with an Assurant Home Warranty, backed by a partner that supports you through every step of homeownership. Explore Plans.
©2026 Century 21 Real Estate LLC. All rights reserved. CENTURY 21®, the CENTURY 21 Logo and C21® are service marks owned by Century 21 Real Estate LLC. Century 21 Real Estate LLC fully supports the principles of the Fair Housing Act and the Equal Opportunity Act. Each office is independently owned and operated. Listing information is deemed reliable but not guaranteed accurate.