
4038 County Road 10, Scio, NY 14880
Local realty services provided by:CENTURY 21 Turner Brokers
Listed by: karen herdman
Office: landquest inc.
MLS#:S1722122
Source:NY_GENRIS
Price summary
- Price:$179,900
- Price per sq. ft.:$134.25
About this home
Country living with room for the whole family and valuable updates already in place in Scio NY, Allegany County.
Situated on 1.70 acres, this 1,340 sq. ft. raised ranch home offers 4 bedrooms, 1 full bath, and a practical layout designed for everyday living. The eat-in kitchen features a bay window that brings in natural light. Exposed ceiling beams add character to the living room. The spacious family room features warm, knotty pine walls and ceilings with exposed beams creating a comfortable gathering space. Sliding glass doors lead to the back deck, and a conveniently located laundry area near the bedrooms adds everyday convenience.
Major improvements completed in 2025 and 2026! Updates include solar panels that can help reduce electricity costs, a new furnace, central air, a hot water tank, a whole-house water softener system with additional filtration at the kitchen sink, SPAN 200-amp electrical service, septic, and gutters.
The raised ranch design includes a two-car garage beneath the home, along with an additional bay for storage. Outside, the elevated front deck provides a place to relax. The property features a storage shed, fenced enclosure, and a mix of open lawn and wooded hillside.
Located approximately 8 minutes from Wellsville and 15 minutes from Alfred, NY, this property combines country living, convenient access to nearby communities, and the benefit of recent major improvements....
Contact an agent
Home facts
- Year built:1972
- Listing ID #:S1722122
- Added:9 day(s) ago
- Updated:October 23, 2026 at 03:56 PM
Rooms and interior
- Bedrooms:4
- Total bathrooms:1
- Full bathrooms:1
- Rooms Total:8
- Flooring:Carpet, Tile, Varies
- Kitchen Description:Refrigerator
- Basement:Yes
- Basement Description:Finished, Full, Sump Pump, Walk Out Access
- Living area:1,340 sq. ft.
Heating and cooling
- Cooling:Central Air
- Heating:Forced Air, Gas
- Central air:Yes
Structure and exterior
- Roof:Metal
- Year built:1972
- Building area:1,340 sq. ft.
- Lot area:1.7 Acres
- Lot Features:Rectangular
- Architectural Style:Modular Prefab, Raised Ranch
- Construction Materials:Vinyl Siding
- Exterior Features:Porch
- Foundation Description:Block
- Levels:1 Story
Utilities
- Water:Well
- Sewer:Septic Tank
Finances and disclosures
- Price:$179,900
- Price per sq. ft.:$134.25
- Tax amount:$3,488
Features and amenities
- Appliances:Gas Cooktop, Refrigerator
Parking
- Parking description:Attached, Driveway, Garage
- Garage:Yes
- Garage spaces:2
New listings near 4038 County Road 10
- New
 $89,000Active20.6 Acres
5794 Comfort Hollow Road, Scio, NY 14880
MLS# R1724276Listed by: GENESEE RIVER REALTY  $184,000Pending4 beds 3 baths1,344 sq. ft.
4149 Riverside Drive, Belmont, NY 14813
MLS# B1707362Listed by: HOMESTAR REALTY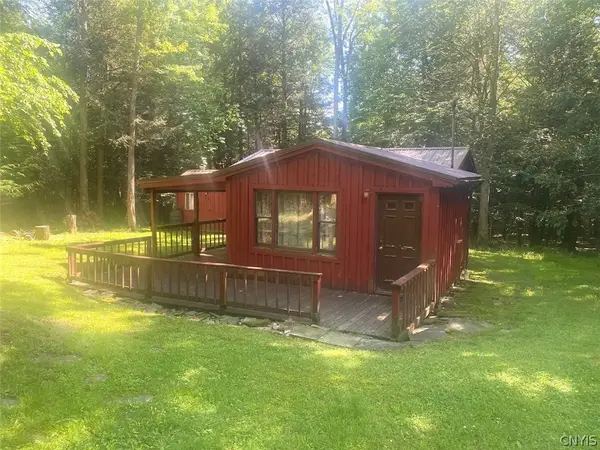 $89,900Pending20.84 Acres
Putt Brook Road, Scio, NY 14880
MLS# S1699615Listed by: LANDQUEST INC.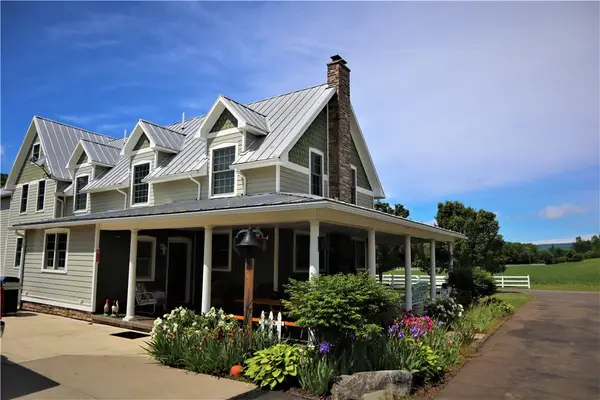 $1,299,900Active5 beds 3 baths4,870 sq. ft.
WEST 3606 County Road 9, Scio, NY 14880
MLS# R1695923Listed by: WHITETAIL PROPERTIES REAL ESTATE, LLC $55,900Pending5.1 Acres
5166 Vandermark Road, Scio, NY 14880
MLS# B1683774Listed by: THE GREENE REALTY GROUP $749,900Pending262.79 Acres
3827 Vandermark Road, Scio, NY 14880
MLS# S1677649Listed by: LANDQUEST INC. $229,000Active150.5 Acres
Gordon Brook, Scio, NY 14880
MLS# R1648489Listed by: TIMBERLAND REALTY $34,900Pending13.84 Acres
Stony Hill Road, Scio, NY 14880
MLS# S1598999Listed by: LANDQUEST INC.


Protect your home and budget from life's surprises with an Assurant Home Warranty, backed by a partner that supports you through every step of homeownership. Explore Plans.
©2026 Century 21 Real Estate LLC. All rights reserved. CENTURY 21®, the CENTURY 21 Logo and C21® are service marks owned by Century 21 Real Estate LLC. Century 21 Real Estate LLC fully supports the principles of the Fair Housing Act and the Equal Opportunity Act. Each office is independently owned and operated. Listing information is deemed reliable but not guaranteed accurate.