
1 Red Coach Drive, Scotia, NY 12302
Local realty services provided by:CENTURY 21 Adirondacks
Listed by: christopher maley
Office: miranda real estate group inc
MLS#:202629179
Source:Global MLS
Price summary
- Price:$459,900
- Price per sq. ft.:$240.91
About this home
** OPEN HOUSES Sat, Oct 31 and Sun, Nov 1 from 10:30 a.m. - 12:30 p.m. ** For 27 years, this lovingly maintained 4-bed, 2-full-bath home has been the backdrop for countless gatherings and cherished memories. Immaculately cared for and updated (including a brand new 50-year roof in 2025!), 1 Red Coach Drive offers a unique blend of warmth, comfort, and everyday functionality in a fantastic neighborhood. Nestled on a PREMIER corner lot near the end of a dead-end street, this house features a large fenced-in yard with forever-wild in the back, creating a peaceful setting to enjoy for years to come. Step inside to a spacious foyer that immediately makes you feel at home. Hardwood floors span the first floor, where a large living room with a beautiful bay window fills the space with natural light. The inviting Den features a cozy gas fireplace, while the updated kitchen boasts granite countertops, maple cabinetry, and a new fridge (2025). A formal dining room provides the perfect setting for holiday dinners and special occasions. Adding a unique touch of convenience is a custom main-level laundry/mudroom to keep everyday life organized. Upstairs, you'll find 4 spacious bedrooms with hardwood floors and generous closet space. Both bathrooms were tastefully renovated in 2019. Additional highlights include a whole-house generator, central air, a 4-zone heating system, and newer tilt-in windows throughout. The outdoor space features gorgeous landscaping, a large deck, and an above-ground pool, while a utility shed and a separate entertainment shed offer even more storage possibilities. You'd be lucky to call this place home! Schedule your showing today....
Contact an agent
Home facts
- Year built:1979
- Listing ID #:202629179
- Added:1 day(s) ago
- Updated:October 30, 2026 at 09:39 PM
Rooms and interior
- Bedrooms:4
- Total bathrooms:2
- Full bathrooms:2
- Rooms Total:12
- Flooring:Hardwood, Tile
- Dining Description:Eat-in Kitchen
- Kitchen Description:Dishwasher, Microwave, Range, Refrigerator
- Basement Description:Full, Unfinished
- Living area:2,250 sq. ft.
Heating and cooling
- Cooling:Central Air
- Heating:Baseboard, Hot Water, Natural Gas, Zoned
- Central air:Yes
Structure and exterior
- Roof:Asphalt
- Year built:1979
- Building area:2,250 sq. ft.
- Lot area:0.34 Acres
- Lot Features:Corner Lot, Landscaped, Private, Secluded, Sprinklers In Rear
- Architectural Style:Split Level
- Construction Materials:Vinyl Siding
- Exterior Features:Deck, Lighting
- Foundation Description:Block
Schools
- High school:Scotia-Glenville
Utilities
- Water:Public
- Sewer:Public Sewer
Finances and disclosures
- Price:$459,900
- Price per sq. ft.:$240.91
- Tax amount:$9,290
Features and amenities
- Laundry features:Laundry Room, Main Level, Washer/Dryer
- Amenities:Built-in Features, Crown Molding, Double Pane Windows, Eat-in Kitchen, High Speed Internet
- Pool features:Above Ground
Parking
- Total parking spaces:5
- Parking description:Attached, Driveway, Paved
- Garage:Yes
- Garage spaces:2
New listings near 1 Red Coach Drive
- New
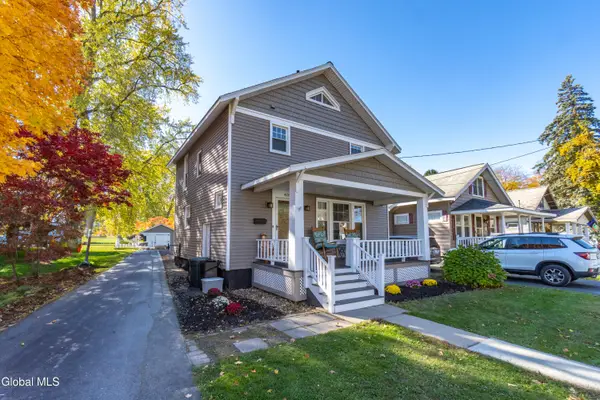 $249,900Active3 beds 1 baths1,300 sq. ft.
405 Charles Street, Scotia, NY 12302
MLS# 202629192Listed by: KW PLATFORM - New
 $269,900Active3 beds 1 baths1,110 sq. ft.
11 Craigie Avenue, Scotia, NY 12302
MLS# 202629202Listed by: MIRANDA REAL ESTATE GROUP INC - New
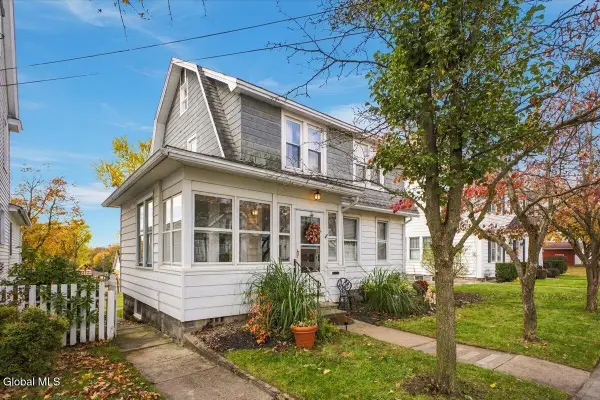 $330,000Active3 beds 2 baths1,620 sq. ft.
225 Alexander Avenue, Scotia, NY 12302
MLS# 202629148Listed by: KW PLATFORM - New
 $384,500Active3 beds 2 baths1,560 sq. ft.
409 S Reynolds Street, Scotia, NY 12302
MLS# 202628764Listed by: COLDWELL BANKER PRIME PROPERTIES  $349,999Active2 beds 2 baths1,363 sq. ft.
8 Slatestone Drive, Scotia, NY 12302
MLS# 202628357Listed by: COLDWELL BANKER PRIME PROPERTIES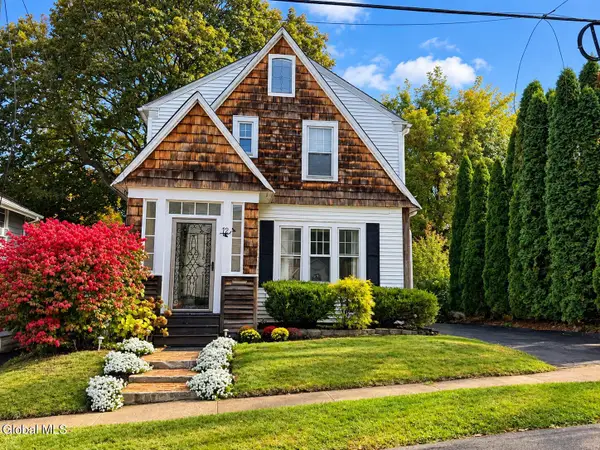 $275,000Pending3 beds 2 baths1,188 sq. ft.
12 Commerce Street, Scotia, NY 12302
MLS# 202627817Listed by: MIRANDA REAL ESTATE GROUP INC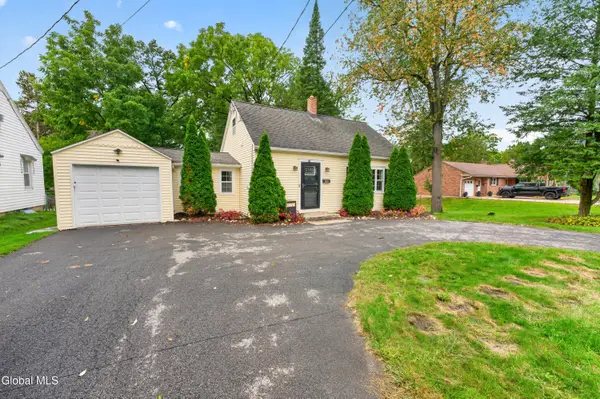 $265,000Active2 beds 2 baths1,240 sq. ft.
287 Vley Road, Glenville, NY 12302
MLS# 202627676Listed by: BERKSHIRE HATHAWAY HOME SERVICES BLAKE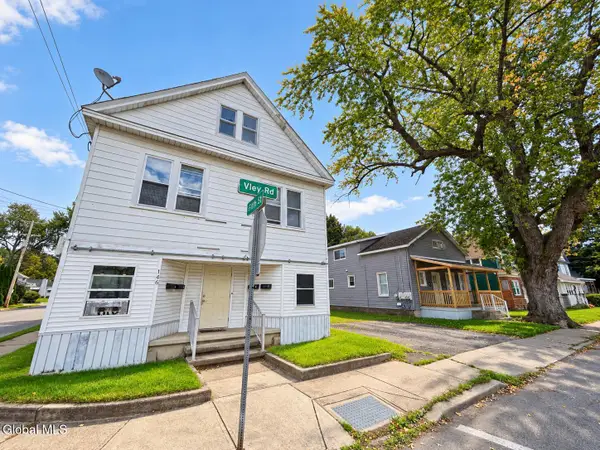 $799,999Active12 beds 7 baths8,274 sq. ft.
144-146 Vley Road, Scotia, NY 12302
MLS# 202627559Listed by: BURNS MANAGEMENT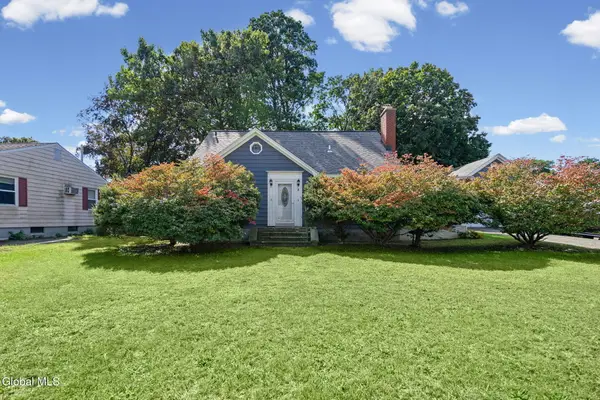 $289,000Pending4 beds 2 baths1,632 sq. ft.
8 Knickerbocker Road, Scotia, NY 12302
MLS# 202627393Listed by: EMPIRE REAL ESTATE FIRM LLC


Protect your home and budget from life's surprises with an Assurant Home Warranty, backed by a partner that supports you through every step of homeownership. Explore Plans.
©2026 Century 21 Real Estate LLC. All rights reserved. CENTURY 21®, the CENTURY 21 Logo and C21® are service marks owned by Century 21 Real Estate LLC. Century 21 Real Estate LLC fully supports the principles of the Fair Housing Act and the Equal Opportunity Act. Each office is independently owned and operated. Listing information is deemed reliable but not guaranteed accurate.