
10 Livingston Avenue, Scotia, NY 12302
Local realty services provided by:CENTURY 21 Adirondacks
Listed by: heidi rotter
Office: howard hanna capital inc
MLS#:202621264
Source:Global MLS
Price summary
- Price:$399,900
- Price per sq. ft.:$153.81
About this home
Welcome to an exclusive six-home subdivision in the Village of Scotia. This thoughtfully designed to-be-built home offers modern living, quality craftsmanship, and the opportunity to personalize select finishes and upgrades to suit your style.
Offering approximately 2,600 square feet of living space plus a 400 sq. ft. heated garage, this home features 3 bedrooms and 2 full bathrooms, including a private primary suite with its own en-suite bath.
The open-concept upper level is designed for comfortable everyday living and entertaining, with luxury vinyl flooring throughout, recessed lighting, and a sliding glass door leading to a Trex deck.
The heated garage provides additional flexibility for storage, hobbies, or workspace. In the base price the 1st floor is unfinished bonus room for future expansion possibilities.
Base Price Includes:
• 3 Bedrooms, 2 Bathrooms
• Luxury Vinyl Flooring Throughout
• Recessed Lighting Throughout
• Single-Zone Heating & Air Conditioning System
• Heated Garage (unfinished)
• Trex Deck
Please Note: Photos shown are of a model home and may include upgrades not included in the base price. Numerous upgrade options are available.
Build your dream home in one of Scotia's newest communities and enjoy the opportunity to customize your home with available upgrades and finishes....
Contact an agent
Home facts
- Listing ID #:202621264
- Added:107 day(s) ago
- Updated:October 24, 2026 at 02:36 PM
Rooms and interior
- Bedrooms:3
- Total bathrooms:2
- Full bathrooms:2
- Rooms Total:9
- Flooring:Vinyl
- Dining Description:Eat-in Kitchen
- Kitchen Description:Dishwasher, Microwave, Range
- Living area:2,600 sq. ft.
Heating and cooling
- Cooling:Central Air
- Heating:Forced Air
- Central air:Yes
Structure and exterior
- Roof:Asphalt
- Building area:2,600 sq. ft.
- Lot area:0.12 Acres
- Lot Features:Cleared
- Architectural Style:Contemporary
- Construction Materials:Vinyl Siding
- Exterior Features:Deck, Front Porch, Lighting
- Foundation Description:Slab
Schools
- High school:Scotia-Glenville
Utilities
- Water:Public
- Sewer:Public Sewer
Finances and disclosures
- Price:$399,900
- Price per sq. ft.:$153.81
- Tax amount:$7,500
Features and amenities
- Laundry features:Laundry Room, Upper Level
- Amenities:Eat-in Kitchen, Paddle Fan
Parking
- Total parking spaces:3
- Parking description:Attached, Driveway, Garage Door Opener, Heated Garage, Off Street
- Garage:Yes
- Garage spaces:1
New listings near 10 Livingston Avenue
- Open Sat, 11am to 1pmNew
 $384,500Active3 beds 2 baths1,560 sq. ft.
409 S Reynolds Street, Scotia, NY 12302
MLS# 202628764Listed by: COLDWELL BANKER PRIME PROPERTIES - Open Sat, 1 to 3pmNew
 $370,000Active2 beds 2 baths1,363 sq. ft.
8 Slatestone Drive, Scotia, NY 12302
MLS# 202628357Listed by: COLDWELL BANKER PRIME PROPERTIES 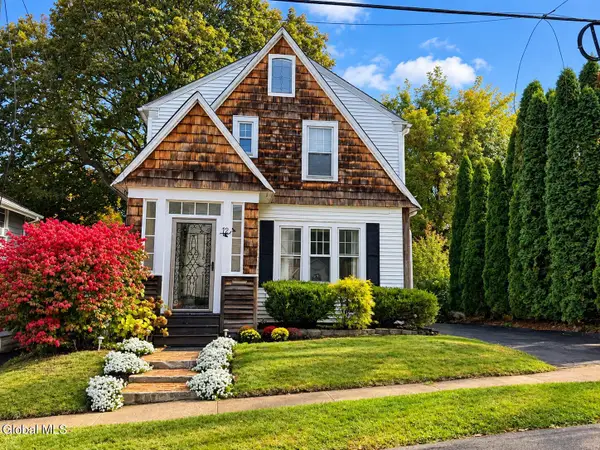 $275,000Pending3 beds 2 baths1,188 sq. ft.
12 Commerce Street, Scotia, NY 12302
MLS# 202627817Listed by: MIRANDA REAL ESTATE GROUP INC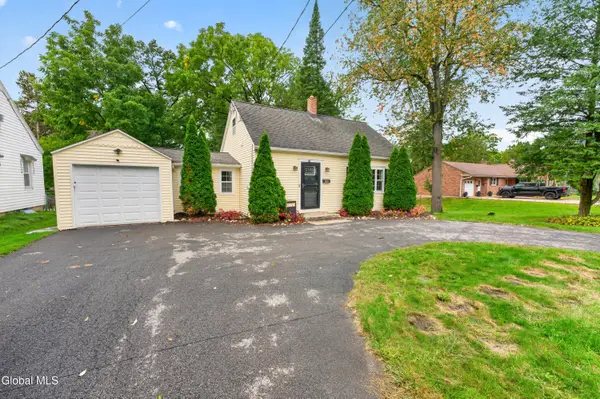 $265,000Pending2 beds 2 baths1,240 sq. ft.
287 Vley Road, Glenville, NY 12302
MLS# 202627676Listed by: BERKSHIRE HATHAWAY HOME SERVICES BLAKE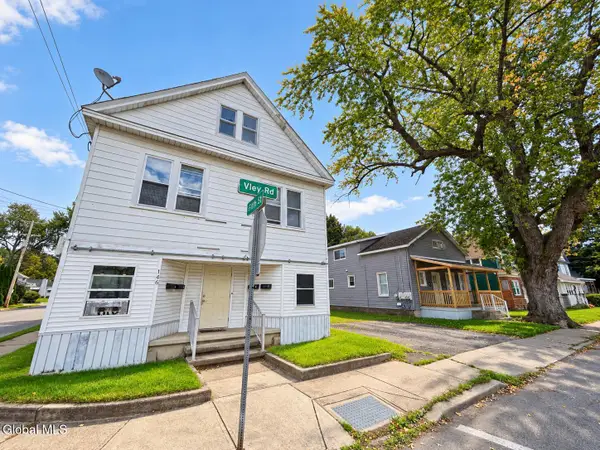 $799,999Active12 beds 7 baths8,274 sq. ft.
144-146 Vley Road, Scotia, NY 12302
MLS# 202627559Listed by: BURNS MANAGEMENT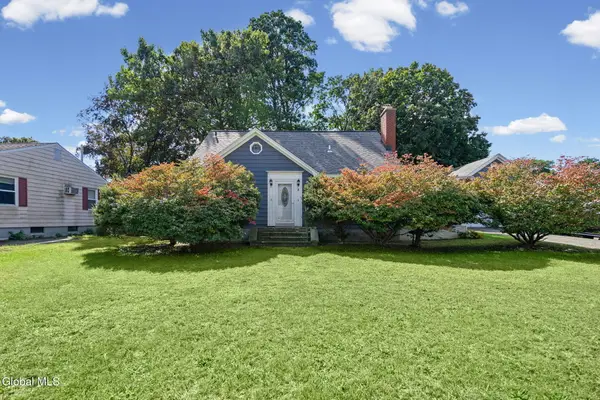 $289,000Pending4 beds 2 baths1,632 sq. ft.
8 Knickerbocker Road, Scotia, NY 12302
MLS# 202627393Listed by: EMPIRE REAL ESTATE FIRM LLC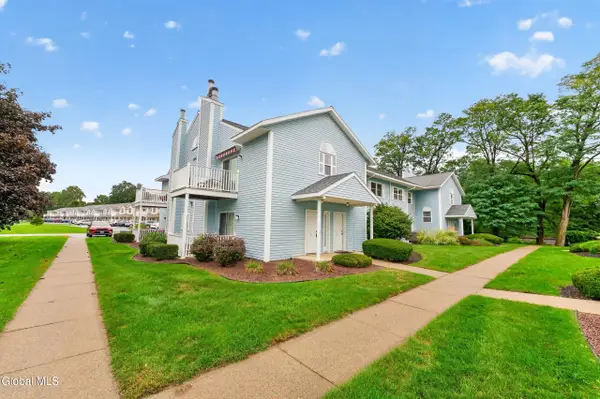 $179,900Active2 beds 1 baths1,136 sq. ft.
705 Cambridge Manor Drive, Scotia, NY 12302
MLS# 202627267Listed by: REAL BROKER NY LLC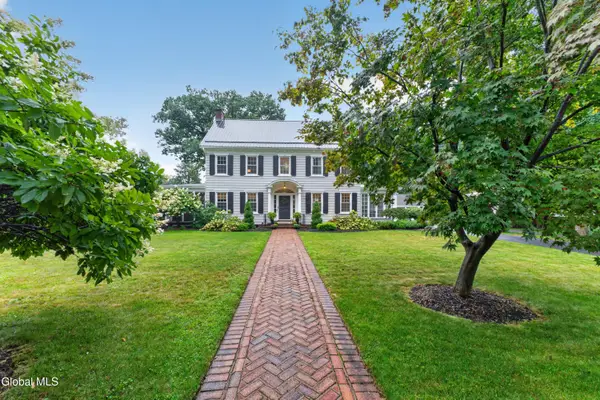 $614,900Pending5 beds 3 baths3,242 sq. ft.
4 Sunnyside Road, Scotia, NY 12302
MLS# 202626935Listed by: EMPIRE PRIME PROPERTIES- Open Sun, 11am to 1pm
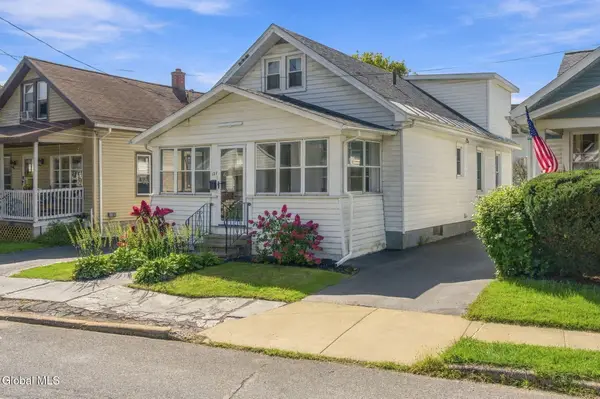 $299,000Active4 beds 2 baths1,636 sq. ft.
127 Lark Street, Scotia, NY 12302
MLS# 202626944Listed by: BERKSHIRE HATHAWAY HOME SERVICES BLAKE 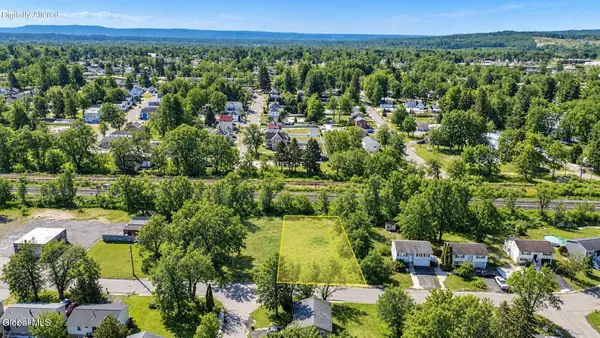 $35,000Active0.3 Acres
L18 Market Street, Scotia, NY 12302
MLS# 202626851Listed by: KW PLATFORM


Protect your home and budget from life's surprises with an Assurant Home Warranty, backed by a partner that supports you through every step of homeownership. Explore Plans.
©2026 Century 21 Real Estate LLC. All rights reserved. CENTURY 21®, the CENTURY 21 Logo and C21® are service marks owned by Century 21 Real Estate LLC. Century 21 Real Estate LLC fully supports the principles of the Fair Housing Act and the Equal Opportunity Act. Each office is independently owned and operated. Listing information is deemed reliable but not guaranteed accurate.