
307 Cambridge Manor Drive, Scotia, NY 12302
Local realty services provided by:CENTURY 21 North East
307 Cambridge Manor Drive,Scotia, NY 12302
$225,000
- 2 Beds
- 1 Baths
- 1,100 sq. ft.
- Condominium
- Pending
Listed by: maribeth duclos
Office: coldwell banker prime properties
MLS#:202622890
Source:Global MLS
Price summary
- Price:$225,000
- Price per sq. ft.:$204.55
- Monthly HOA dues:$255
About this home
Open House August 1st from 10:00 am to 12:00
Imagine weekends without a lawnmower in sight. This two-bedroom, one-bathroom condo in Scotia hands you the keys to a lifestyle where someone else handles the shoveling, the mowing, and the mulch--leaving you free to actually enjoy where you live.
Inside, two comfortable bedrooms and a well-planned bathroom keep things simple and smart, ideal for anyone seeking an efficient, right-sized layout. Every square foot earns its place, and the layout flows with an easy, unfussy logic.
The real draw, though, lives just outside your door. Community perks include a large inground pool for lazy summer afternoons, tennis courts for the competitive types, and a clubhouse ready for gatherings big and small. It's resort-style living without the resort-style price tag.
Then there's the neighborhood. Legacy Park sits just around the corner for morning strolls, while Scotia's beloved Jumpin'Jack's Drive-In delivers riverside burgers and nostalgia in equal measure. Gabriel's Supermarket keeps errands quick, Mohawk River Boat Tours add a splash of adventure, and Socha Plaza covers everyday essentials.
Add a well-regarded school system and notably low taxes, and the value here practically speaks for itself.
Schedule your private showing today and discover just how good uncomplicated living can feel....
Contact an agent
Home facts
- Year built:1991
- Subdivision & Development:Cambridge Manor
- Listing ID #:202622890
- Added:45 day(s) ago
- Updated:September 14, 2026 at 08:16 AM
Rooms and interior
- Bedrooms:2
- Total bathrooms:1
- Full bathrooms:1
- Rooms Total:8
- Flooring:Carpet, Laminate, Vinyl
- Dining Description:Kitchen Island
- Bathrooms Description:Ceramic Tile Bath
- Kitchen Description:Dishwasher, Microwave, Range, Refrigerator
- Living area:1,100 sq. ft.
Heating and cooling
- Cooling:Central Air
- Heating:Electric, Forced Air, Heat Pump
- Central air:Yes
Structure and exterior
- Roof:Asphalt
- Year built:1991
- Building area:1,100 sq. ft.
- Lot area:0.04 Acres
- Lot Features:Landscaped, Level
- Architectural Style:Condominium Unit
- Construction Materials:Vinyl Siding
- Exterior Features:Composite Deck, Tennis Court(s)
Schools
- High school:Scotia-Glenville
Utilities
- Water:Public
- Sewer:Public Sewer
Finances and disclosures
- Price:$225,000
- Price per sq. ft.:$204.55
- Tax amount:$2,238
Features and amenities
- Laundry features:Laundry Closet, Washer/Dryer
- Amenities:Kitchen Island, Paddle Fan, Recreation Facilities, Walk-In Closet(s)
- Pool features:In Ground, Outdoor Pool
Parking
- Total parking spaces:2
- Parking description:Off Street
New listings near 307 Cambridge Manor Drive
- New
 $219,900Active2 beds 1 baths1,136 sq. ft.
702 Cambridge Manor Drive, Scotia, NY 12302
MLS# 202625949Listed by: MIRANDA REAL ESTATE GROUP INC - New
 $250,000Active3 beds 2 baths1,443 sq. ft.
35 Market Street, Scotia, NY 12302
MLS# 202625920Listed by: MIRANDA REAL ESTATE GROUP INC - New
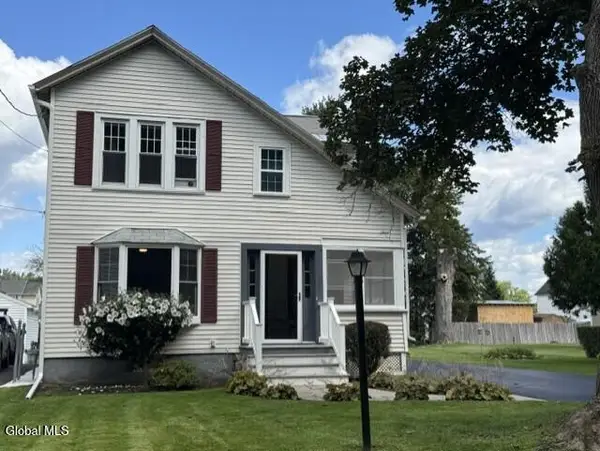 $319,900Active3 beds 2 baths1,267 sq. ft.
32 Sanders Avenue, Scotia, NY 12302
MLS# 202625725Listed by: COLDWELL BANKER PRIME PROPERTIES - New
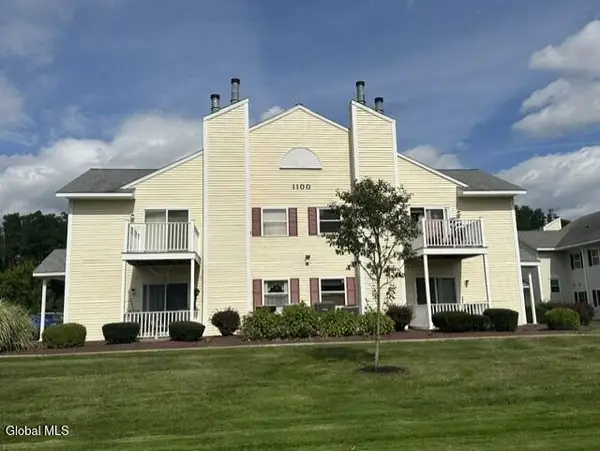 $228,000Active2 beds 1 baths1,136 sq. ft.
1106 Cambridge Manor Drive #6, Scotia, NY 12302
MLS# 202625654Listed by: CKM TEAM REALTY - New
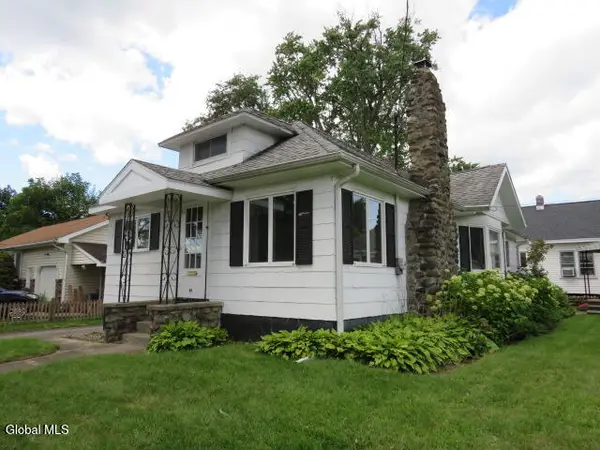 $189,900Active3 beds 1 baths1,152 sq. ft.
80 5th Street, Scotia, NY 12302
MLS# 202625521Listed by: HOWARD HANNA CAPITAL INC - New
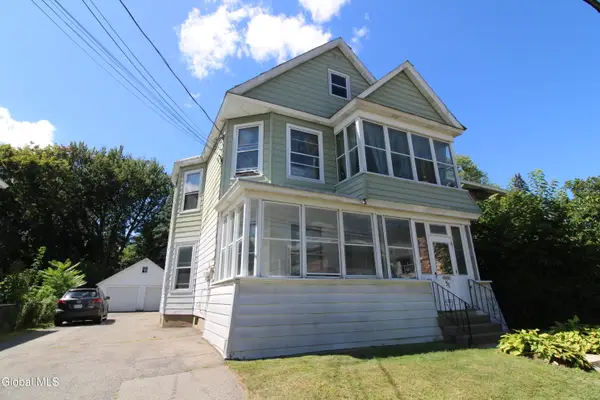 $299,900Active6 beds 2 baths2,484 sq. ft.
31 Vley Road, Scotia, NY 12302
MLS# 202625378Listed by: COLDWELL BANKER PRIME PROPERTIES - New
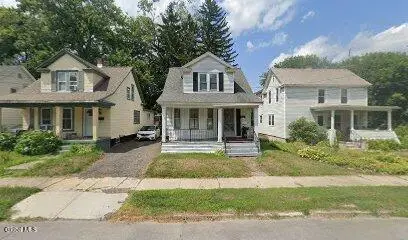 $174,900Active4 beds 1 baths1,128 sq. ft.
119 Swan Street, Scotia, NY 12302
MLS# 202625363Listed by: THE THOMPSON REAL ESTATE TEAM 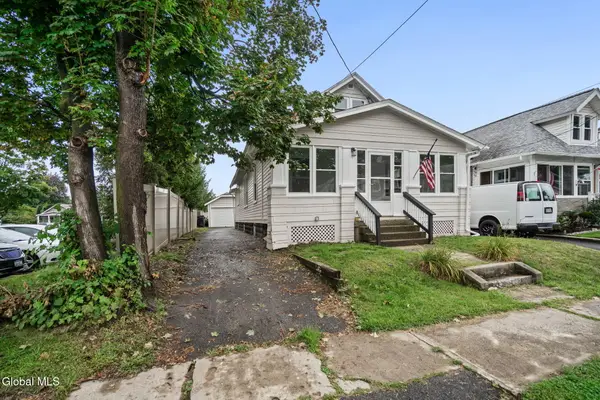 $269,900Pending4 beds 1 baths1,365 sq. ft.
215 5th Street, Scotia, NY 12302
MLS# 202625355Listed by: EXP REALTY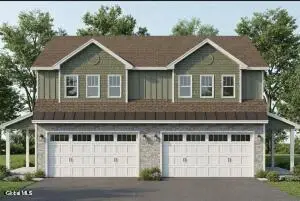 $486,500Active3 beds 3 baths1,687 sq. ft.
1 Hawthorne Place #A, Glenville, NY 12302
MLS# 202623567Listed by: STERLING REAL ESTATE GROUP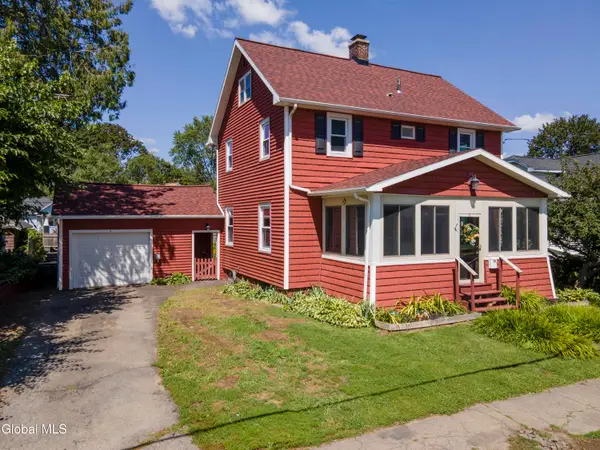 $274,900Pending4 beds 2 baths1,554 sq. ft.
107 N Holmes Street, Scotia, NY 12302
MLS# 202624962Listed by: KW PLATFORM


Protect your home and budget from life's surprises with an Assurant Home Warranty, backed by a partner that supports you through every step of homeownership. Explore Plans.
©2026 Century 21 Real Estate LLC. All rights reserved. CENTURY 21®, the CENTURY 21 Logo and C21® are service marks owned by Century 21 Real Estate LLC. Century 21 Real Estate LLC fully supports the principles of the Fair Housing Act and the Equal Opportunity Act. Each office is independently owned and operated. Listing information is deemed reliable but not guaranteed accurate.