
807 Cambridge Manor Drive, Scotia, NY 12302
Local realty services provided by:CENTURY 21 North East
Listed by: lisa m livingston
Office: miranda real estate group inc
MLS#:202622752
Source:Global MLS
Price summary
- Price:$215,000
- Price per sq. ft.:$189.26
- Monthly HOA dues:$248
About this home
Welcome to easy, maintenance-free living in the desirable Cambridge Manor community! This second-floor, 2-bedroom, 1-bath condominium
offers a spacious layout with abundant storage throughout. The primary bedroom features direct access to the full bath, while the inviting living
room with a fireplace creates a warm and comfortable gathering space. A functional kitchen flows into the dining area, making everyday living and entertaining a breeze. Enjoy all the amenities Cambridge Manor has to offer, including a
swimming pool, tennis courts, recreation center, beautifully maintained grounds, and hassle-free living. Ideally located just minutes from Collins Park, Jumpin' Jack's Drive-In, Rivers Casino, shopping, dining, and everything the Village of Scotia has to offer. A wonderful opportunity to make this home your own and enjoy a
low-maintenance lifestyle in a fantastic location!
Contact an agent
Home facts
- Year built:1991
- Listing ID #:202622752
- Added:46 day(s) ago
- Updated:September 13, 2026 at 02:34 PM
Rooms and interior
- Bedrooms:2
- Total bathrooms:1
- Full bathrooms:1
- Rooms Total:6
- Flooring:Carpet
- Kitchen Description:Dishwasher, Microwave, Range, Refrigerator
- Living area:1,136 sq. ft.
Heating and cooling
- Cooling:Central Air
- Heating:Forced Air
- Central air:Yes
Structure and exterior
- Roof:Asphalt
- Year built:1991
- Building area:1,136 sq. ft.
- Lot area:0.04 Acres
- Architectural Style:Condominium Unit
- Construction Materials:Vinyl Siding
- Exterior Features:Deck
- Foundation Description:Slab
Schools
- High school:Scotia-Glenville
Utilities
- Water:Public
- Sewer:Public Sewer
Finances and disclosures
- Price:$215,000
- Price per sq. ft.:$189.26
- Tax amount:$3,743
Features and amenities
- Laundry features:Laundry Closet, Washer/Dryer
- Amenities:Other, Recreation Facilities
- Pool features:In Ground
Parking
- Total parking spaces:1
- Parking description:Off Street
New listings near 807 Cambridge Manor Drive
- New
 $219,900Active2 beds 1 baths1,136 sq. ft.
702 Cambridge Manor Drive, Scotia, NY 12302
MLS# 202625949Listed by: MIRANDA REAL ESTATE GROUP INC - New
 $250,000Active3 beds 2 baths1,443 sq. ft.
35 Market Street, Scotia, NY 12302
MLS# 202625920Listed by: MIRANDA REAL ESTATE GROUP INC - New
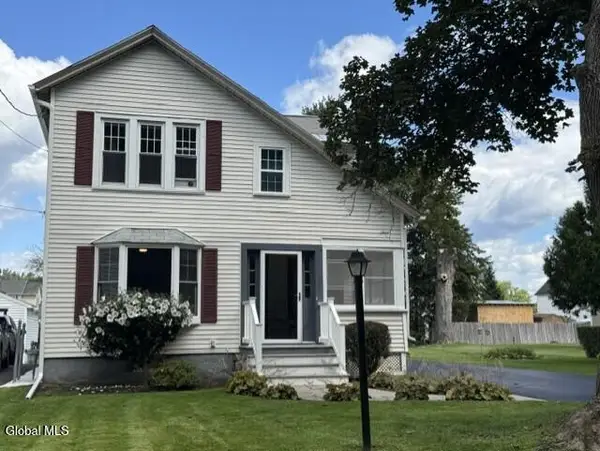 $319,900Active3 beds 2 baths1,267 sq. ft.
32 Sanders Avenue, Scotia, NY 12302
MLS# 202625725Listed by: COLDWELL BANKER PRIME PROPERTIES - New
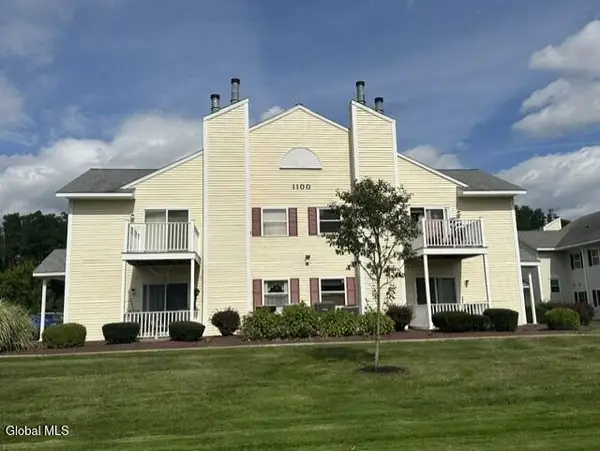 $228,000Active2 beds 1 baths1,136 sq. ft.
1106 Cambridge Manor Drive #6, Scotia, NY 12302
MLS# 202625654Listed by: CKM TEAM REALTY - New
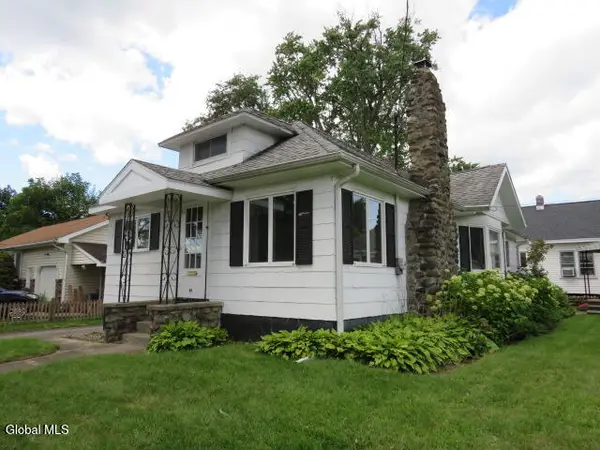 $189,900Active3 beds 1 baths1,152 sq. ft.
80 5th Street, Scotia, NY 12302
MLS# 202625521Listed by: HOWARD HANNA CAPITAL INC - New
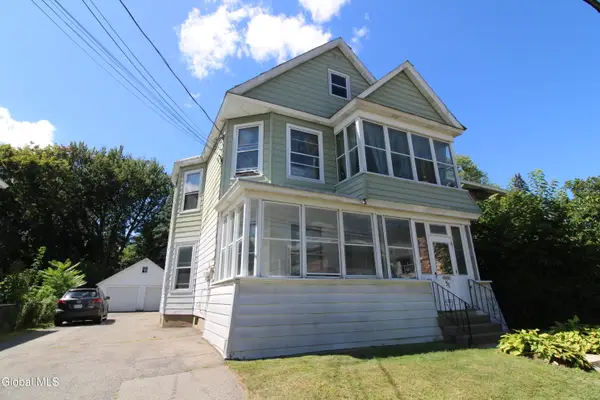 $299,900Active6 beds 2 baths2,484 sq. ft.
31 Vley Road, Scotia, NY 12302
MLS# 202625378Listed by: COLDWELL BANKER PRIME PROPERTIES - New
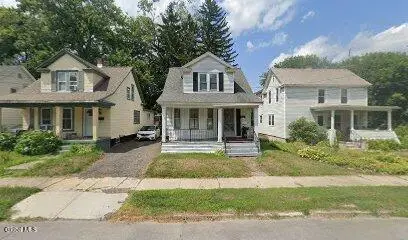 $174,900Active4 beds 1 baths1,128 sq. ft.
119 Swan Street, Scotia, NY 12302
MLS# 202625363Listed by: THE THOMPSON REAL ESTATE TEAM 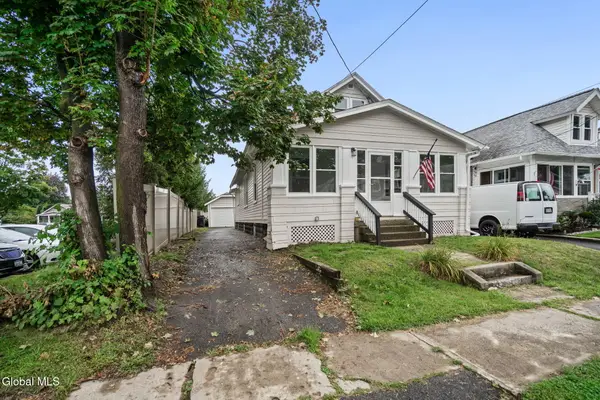 $269,900Pending4 beds 1 baths1,365 sq. ft.
215 5th Street, Scotia, NY 12302
MLS# 202625355Listed by: EXP REALTY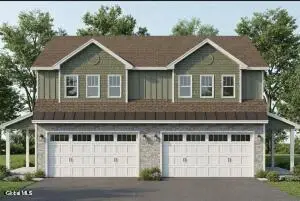 $486,500Active3 beds 3 baths1,687 sq. ft.
1 Hawthorne Place #A, Glenville, NY 12302
MLS# 202623567Listed by: STERLING REAL ESTATE GROUP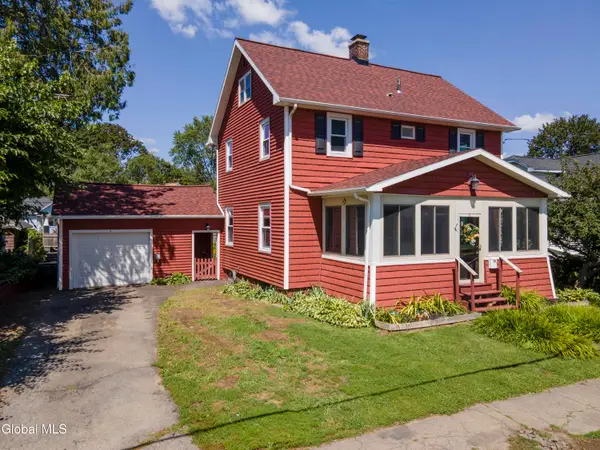 $274,900Pending4 beds 2 baths1,554 sq. ft.
107 N Holmes Street, Scotia, NY 12302
MLS# 202624962Listed by: KW PLATFORM


Protect your home and budget from life's surprises with an Assurant Home Warranty, backed by a partner that supports you through every step of homeownership. Explore Plans.
©2026 Century 21 Real Estate LLC. All rights reserved. CENTURY 21®, the CENTURY 21 Logo and C21® are service marks owned by Century 21 Real Estate LLC. Century 21 Real Estate LLC fully supports the principles of the Fair Housing Act and the Equal Opportunity Act. Each office is independently owned and operated. Listing information is deemed reliable but not guaranteed accurate.