
111 Browns Road, Scottsville, NY 14546
Local realty services provided by:CENTURY 21 Jackson Real Estate
Upcoming open houses
- Fri, Sep 1804:00 pm - 06:00 pm
- Sat, Sep 1902:00 pm - 04:00 pm
- Sun, Sep 2010:00 am - 12:00 pm
Listed by: g. harlan furbush
Office: keller williams realty greater rochester
MLS#:R1714380
Source:NY_GENRIS
Price summary
- Price:$189,900
- Price per sq. ft.:$127.96
About this home
Delightful Village Ranch Offers Plenty of Room to Roam Both Inside & Out! Big Bright & Airy Living Room with Hardwood Floors, Down the Hall You'll Discover a HUGE Primary Bedroom, the Home's Full Bath and 2nd Bedroom. At the Center of Home You'll Find the Kitchen with a Center Island, Pantry Closet, and All Appliances Included! The Kitchen Opens Up to a Gracious Formal Dining Room that's the Ideal Space for Entertaining Family & Friends for Holidays & Special Occasions! Stretch Out & Relax in the Fantastic Family Room! On Crisp Days & Evenings You'll Wrap Yourself in the Warmth & Glow of the Wood Burning Fireplace While You Get Lost in Your Favorite Book and Cup of Coffee. An Easy Access Powder Room is Just off the Family Room. From The Family Room You'll Step out Onto Your Covered Patio Were You Can Enjoy 3 Seasons of Outdoor Living While Overlooking the Terrific Back Yard That's Perfect for Pets & Play! Convenient Step Saving Attached Garage, Full Basement for Storage or Future Finishing, and So Much More! HURRY! You're Going To LOVE Calling This House "HOME!" Delayed Negotiations Until Tuesday, September 22nd at 3:00pm. Twilight Open House Friday September 18th 4:00-6:00pm, Weekend Open Houses Saturday September 19th 2:00-4:00pm, Sunday September 20th 1:00-2:30pm...
Contact an agent
Home facts
- Year built:1959
- Subdivision & Development:Vilmar Sec 06
- Listing ID #:R1714380
- Added:1 day(s) ago
- Updated:September 16, 2026 at 03:14 PM
Rooms and interior
- Bedrooms:2
- Total bathrooms:2
- Full bathrooms:1
- Half bathrooms:1
- Rooms Total:6
- Flooring:Carpet, Ceramic Tile, Hardwood, Varies, Vinyl
- Dining Description:Separate Formal Dining Room
- Kitchen Description:Disposal, Kitchen Island, Oven, Pantry, Refrigerator
- Basement:Yes
- Basement Description:Full, Sump Pump
- Living area:1,484 sq. ft.
Heating and cooling
- Cooling:Central Air
- Heating:Forced Air, Gas
- Central air:Yes
Structure and exterior
- Roof:Asphalt, Shingle
- Year built:1959
- Building area:1,484 sq. ft.
- Lot area:0.3 Acres
- Lot Features:Rectangular, Residential Lot
- Architectural Style:Ranch
- Construction Materials:Copper Plumbing, Vinyl Siding
- Exterior Features:Patio
- Foundation Description:Block
- Levels:1 Story
Utilities
- Water:Connected, Public, Water Connected
- Sewer:Connected, Sewer Connected
Finances and disclosures
- Price:$189,900
- Price per sq. ft.:$127.96
- Tax amount:$6,010
Features and amenities
- Appliances:Disposal, Dryer, Free Standing Range, Oven, Range Hood, Refrigerator, Washer
- Laundry features:Dryer, In Basement, Washer
- Amenities:Skylights
Parking
- Parking description:Driveway, Garage, Garage Door Opener
- Garage:Yes
- Garage spaces:1
New listings near 111 Browns Road
- Open Sat, 1 to 3pmNew
 $229,900Active3 beds 2 baths1,744 sq. ft.
70 Fairview Road, Scottsville, NY 14546
MLS# R1714272Listed by: GOODMAN REALTY - New
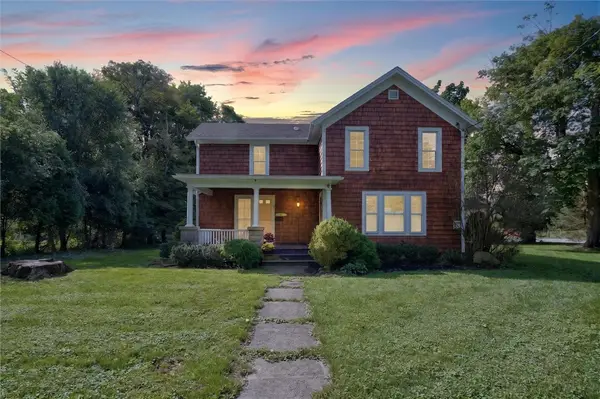 $249,900Active3 beds 3 baths1,774 sq. ft.
17 Maple Street, Scottsville, NY 14546
MLS# R1714407Listed by: KELLER WILLIAMS REALTY GREATER ROCHESTER 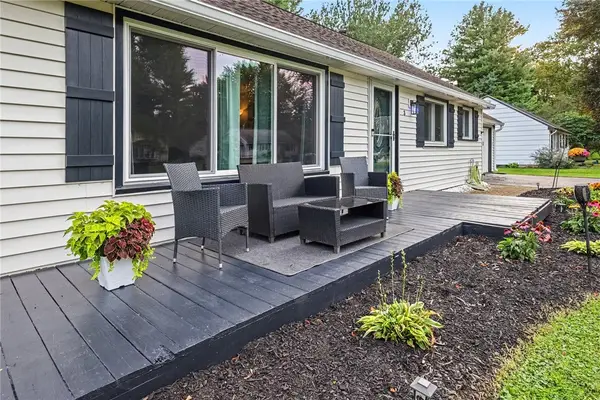 $275,000Pending3 beds 2 baths1,392 sq. ft.
3 Sanhurst Drive, Scottsville, NY 14546
MLS# R1713674Listed by: KELLER WILLIAMS REALTY GREATER ROCHESTER- New
 $299,900Active4 beds 4 baths2,500 sq. ft.
372 Belcoda Road, Scottsville, NY 14546
MLS# R1712902Listed by: HOWARD HANNA - New
 $149,777Active2 beds 1 baths784 sq. ft.
539 Mcginnis Road, Scottsville, NY 14546
MLS# R1711956Listed by: REVOLUTION REAL ESTATE  $949,900Active6 beds 4 baths5,465 sq. ft.
2175 Scottsville Road, Scottsville, NY 14546
MLS# R1709779Listed by: EMPIRE REALTY GROUP $249,900Pending3 beds 2 baths1,196 sq. ft.
10 Morgan Road, Scottsville, NY 14546
MLS# R1708584Listed by: RE/MAX REALTY GROUP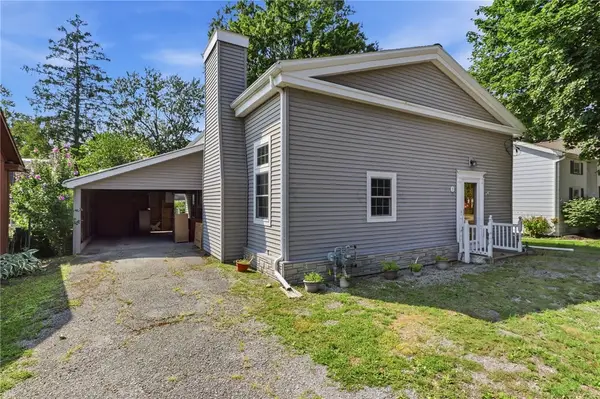 $149,900Pending2 beds 1 baths1,200 sq. ft.
3 Church Street, Scottsville, NY 14546
MLS# R1705805Listed by: EMPIRE REALTY GROUP $350,000Pending3 beds 3 baths2,184 sq. ft.
50 Browns Grove, Scottsville, NY 14546
MLS# R1687841Listed by: RE/MAX REALTY GROUP


Protect your home and budget from life's surprises with an Assurant Home Warranty, backed by a partner that supports you through every step of homeownership. Explore Plans.
©2026 Century 21 Real Estate LLC. All rights reserved. CENTURY 21®, the CENTURY 21 Logo and C21® are service marks owned by Century 21 Real Estate LLC. Century 21 Real Estate LLC fully supports the principles of the Fair Housing Act and the Equal Opportunity Act. Each office is independently owned and operated. Listing information is deemed reliable but not guaranteed accurate.