
230 Littleworth Lane, Sea Cliff, NY 11579
Local realty services provided by:CENTURY 21 Albertson Realty
230 Littleworth Lane,Sea Cliff, NY 11579
$1,449,000
- 4 Beds
- 2 Baths
- 2,119 sq. ft.
- Single family
- Active
Listed by: vivian parisi cbr, rory aledort
Office: daniel gale sothebys intl rlty
MLS#:1048833
Source:OneKey MLS
Price summary
- Price:$1,449,000
- Price per sq. ft.:$683.81
About this home
Sea Cliff charm takes on a whole new meaning at “Herbert’s Hill,” a truly one-of-a-kind 4-bedroom, 2-bathroom Tudor with a remarkable artistic history. Built in 1912 by an artist, the home, formerly known as “The Artist Tudor”, still showcases the original owner and builder’s work throughout, including original murals, painted glass, and handcrafted architectural details. Rich walnut wood, exposed ceiling beams, archways, and other period details create a warm and captivating sense of character and eccentricity at every turn.
The kitchen features a hand-painted tile backsplash which is a treat from the current artists and owners, while a second floor room with oversized windows offers an ideal setting for a home office, studio, or creative retreat. Downstairs, the “Beer Garden Cellar” is perhaps the home's most intriguing space, preserving the original artist's work with painted glass windows, timbered ceilings, and an angled brick fireplace featuring a Viking ship. It is a space that begs to be explored and offers a fascinating glimpse into the home's past.
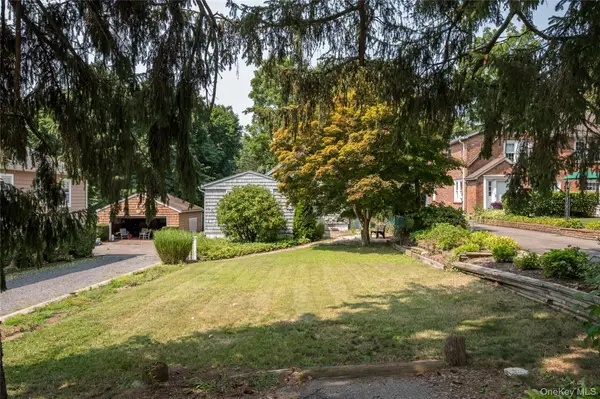
Outside, a wrap-around path winds through a peaceful garden oasis with a koi pond and waterfall. This is not simply a house, it is a piece of Sea Cliff history filled with artistry, craftsmanship, and unmistakable personality. A must walk through for those who appreciate originality and have the vision to thoughtfully maintain and preserve something truly special....
Contact an agent
Home facts
- Year built:1912
- Listing ID #:1048833
- Added:2 day(s) ago
- Updated:September 13, 2026 at 11:07 AM
Rooms and interior
- Bedrooms:4
- Total bathrooms:2
- Full bathrooms:1
- Half bathrooms:1
- Rooms Total:11
- Flooring:Hardwood
- Dining Description:Eat-In Kitchen, Formal Dining
- Kitchen Description:Dishwasher, Eat-in Kitchen, Freezer, Microwave, Pantry, Refrigerator, Stainless Steel Appliance(s)
- Basement:Yes
- Basement Description:Full, Partially Finished
- Living area:2,119 sq. ft.
Heating and cooling
- Cooling:Central Air
- Heating:Baseboard, Natural Gas, Radiant, Steam
- Central air:Yes
Structure and exterior
- Year built:1912
- Building area:2,119 sq. ft.
- Lot area:0.2 Acres
- Lot Features:Garden
- Architectural Style:Tudor
- Construction Materials:Stone
Schools
- High school:North Shore Senior High School
- Middle school:North Shore Middle School
- Elementary school:Sea Cliff Elementary School
Utilities
- Water:Public
- Sewer:Cesspool
Finances and disclosures
- Price:$1,449,000
- Price per sq. ft.:$683.81
- Tax amount:$18,509 (2025)
Features and amenities
- Appliances:Dishwasher, Dryer, Freezer, Microwave, Refrigerator, Stainless Steel Appliance(s), Washer
- Laundry features:Dryer, Washer
- Amenities:Entrance Foyer, Granite Counters, High Ceilings, Storage, Walk-In Closet(s)
Parking
- Parking description:Driveway
- Garage:Yes
- Garage spaces:1
New listings near 230 Littleworth Lane
- Coming SoonOpen Thu, 2 to 3:30pm
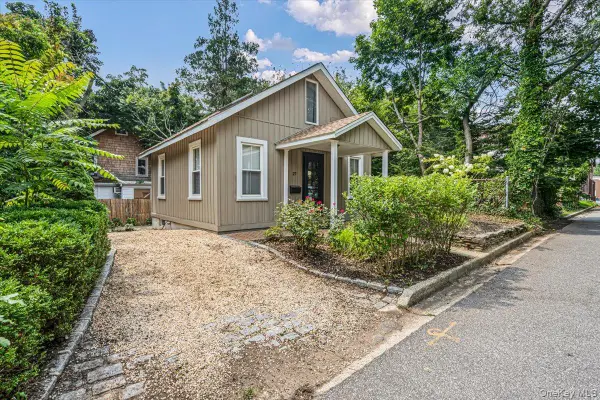 $575,000Coming Soon2 beds 1 baths506 sq. ft.
27 12th Avenue, Sea Cliff, NY 11579
MLS# 1041144Listed by: DANIEL GALE SOTHEBYS INTL RLTY - Open Sun, 2:30 to 4pmNew
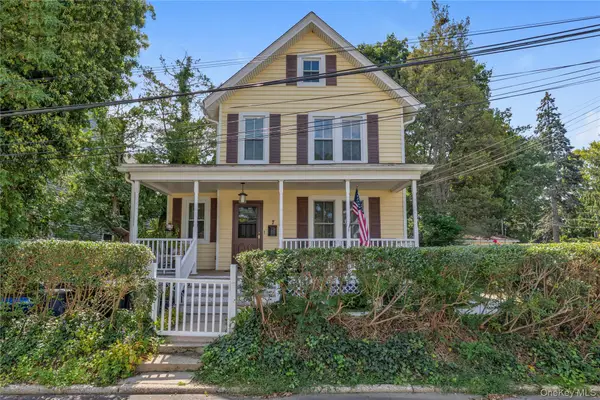 $799,900Active-- beds -- baths1,565 sq. ft.
7 Brown Street, Sea Cliff, NY 11579
MLS# 1033587Listed by: DOUGLAS ELLIMAN REAL ESTATE - New
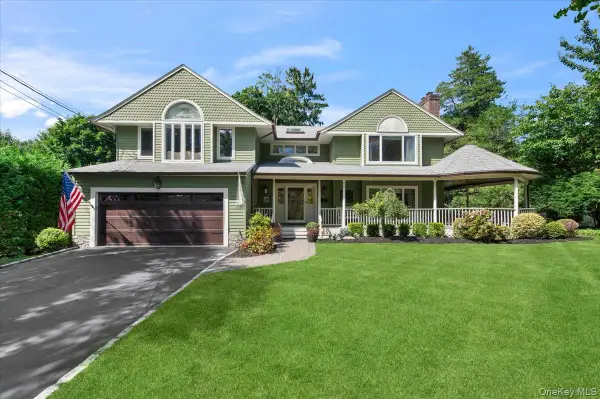 $2,200,000Active4 beds 4 baths3,500 sq. ft.
60 Lafayette Avenue, Sea Cliff, NY 11579
MLS# 1042500Listed by: BERKSHIRE HATHAWAY - Open Sun, 2 to 4pm
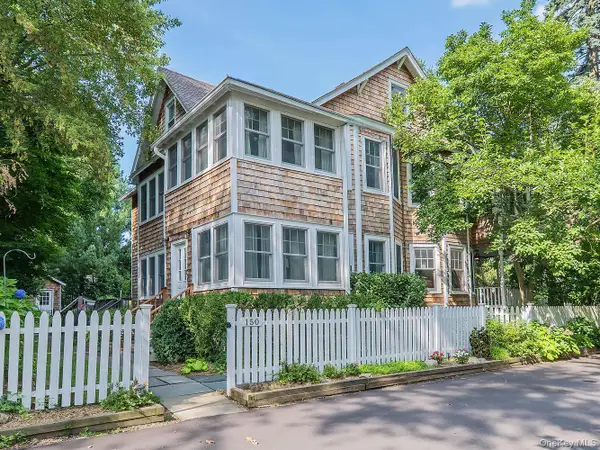 $1,199,000Active3 beds 2 baths1,481 sq. ft.
150 Franklin Avenue, Sea Cliff, NY 11579
MLS# 1041626Listed by: DANIEL GALE SOTHEBYS INTL RLTY - Open Sun, 1 to 2:30pm
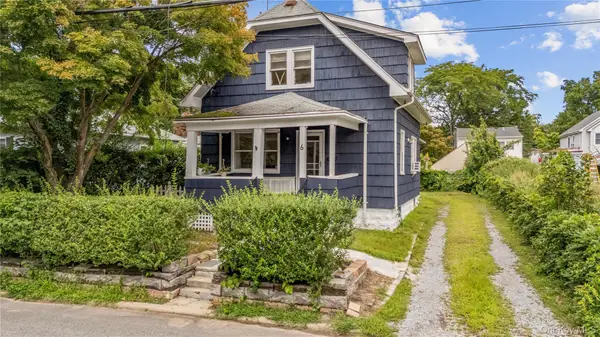 $748,000Active3 beds 2 baths960 sq. ft.
6 Littleworth Lane, Sea Cliff, NY 11579
MLS# 1041608Listed by: ZI REALTY LLC 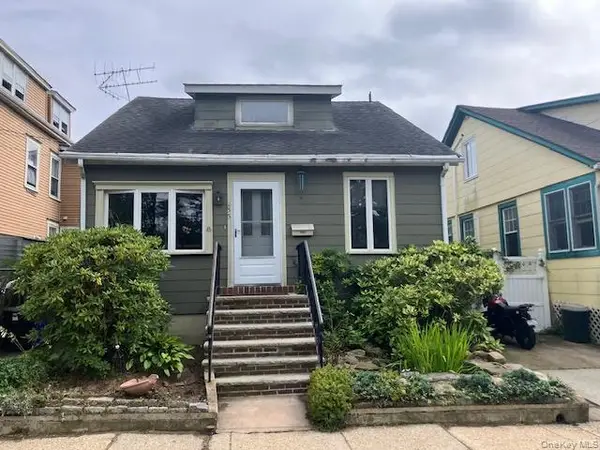 $699,000Active3 beds 2 baths1,191 sq. ft.
233 8th Avenue, Sea Cliff, NY 11579
MLS# 1039720Listed by: SIGNATURE PREMIER PROPERTIES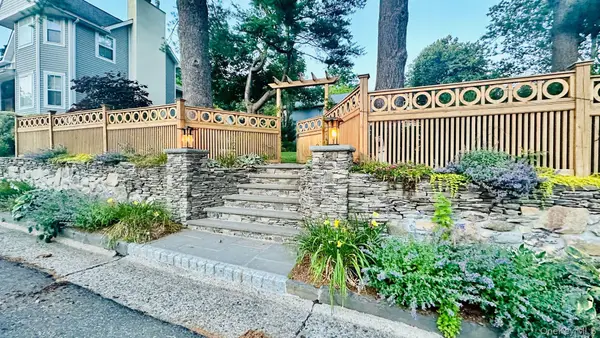 $1,699,900Active4 beds 3 baths2,022 sq. ft.
18 20th Avenue, Sea Cliff, NY 11579
MLS# 1039834Listed by: GREENE REALTY GROUP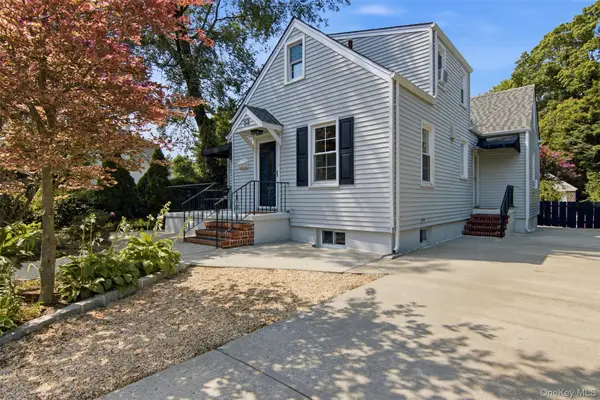 $1,149,000Pending3 beds 3 baths1,597 sq. ft.
32 Franklin Avenue, Sea Cliff, NY 11579
MLS# 1038898Listed by: COMPASS GREATER NY LLC- Open Sun, 3 to 4:30pm
 $699,000Active3 beds 1 baths1,138 sq. ft.
14 Marlan Court, Sea Cliff, NY 11579
MLS# 1038653Listed by: MAGNALITY REAL ESTATE INC


Protect your home and budget from life's surprises with an Assurant Home Warranty, backed by a partner that supports you through every step of homeownership. Explore Plans.
©2026 Century 21 Real Estate LLC. All rights reserved. CENTURY 21®, the CENTURY 21 Logo and C21® are service marks owned by Century 21 Real Estate LLC. Century 21 Real Estate LLC fully supports the principles of the Fair Housing Act and the Equal Opportunity Act. Each office is independently owned and operated. Listing information is deemed reliable but not guaranteed accurate.