1352 Estelle Court, Seaford, NY 11783
Local realty services provided by:CENTURY 21 Alliance Realty Group
1352 Estelle Court,Seaford, NY 11783
$889,988
- 4 Beds
- 2 Baths
- 2,016 sq. ft.
- Single family
- Pending
Listed by: tom migliozzi
Office: signature premier properties
MLS#:1028117
Source:OneKey MLS
Price summary
- Price:$889,988
- Price per sq. ft.:$441.46
About this home
Welcome to your dream home! Nestled on a quiet court with no through traffic, this beautifully updated 4-bedroom, 2-full-bath home offers approximately 2,016 square feet of thoughtfully designed living space in a location that makes getting anywhere a breeze.
From the moment you arrive, you'll be impressed by the pristine landscaping, vinyl fencing, in-ground sprinkler system, and inviting curb appeal. Step inside to discover elegant crown molding, new top-of-the-line shades and blinds, and a stunning new chef's kitchen featuring gorgeous quartzite countertops, soft-close cabinetry, and two ovens—perfect for entertaining or everyday living.
Enjoy seamless indoor-outdoor living with an elevated Trex deck, ideal for relaxing or hosting guests. The lower level offers a separate entrance and boasts a summer kitchen, providing exceptional flexibility for extended living, entertaining, or guests.
Additional highlights include 200-amp electric service, central air conditioning (only 4 years old), an EV charger, security camera system, and a roof that's just 10 years young. The home is connected to public sewers, offering added convenience and peace of mind.
With sidewalk-lined streets, a tranquil court setting, and upgrades throughout, this move-in-ready home combines modern amenities, timeless style, and an unbeatable location. Don't miss this exceptional opportunity to make it yours!...
Contact an agent
Home facts
- Year built:1983
- Listing ID #:1028117
- Added:96 day(s) ago
- Updated:October 25, 2026 at 08:16 AM
Rooms and interior
- Bedrooms:4
- Total bathrooms:2
- Full bathrooms:2
- Rooms Total:13
- Dining Description:Eat-In Kitchen
- Kitchen Description:Chefs Kitchen, Dishwasher, Eat-in Kitchen, Kitchen Island, Oven, Refrigerator, Stainless Steel Appliance(s), Walk Through Kitchen
- Bedroom Description:First Floor Bedroom
- Living area:2,016 sq. ft.
Heating and cooling
- Cooling:Central Air
- Heating:Oil
- Central air:Yes
Structure and exterior
- Year built:1983
- Building area:2,016 sq. ft.
- Lot area:0.17 Acres
- Architectural Style:Hi Ranch
- Construction Materials:Brick, Vinyl Siding
Schools
- High school:Gen Douglas Macarthur Senior Hs
- Middle school:Jonas E Salk Middle School
- Elementary school:East Broadway School
Utilities
- Water:Public
- Sewer:Public Sewer
Finances and disclosures
- Price:$889,988
- Price per sq. ft.:$441.46
- Tax amount:$15,900 (2024)
Features and amenities
- Appliances:Dishwasher, Dryer, Oven, Refrigerator, Stainless Steel Appliance(s), Washer
- Laundry features:Dryer, Washer, Washer/Dryer Hookup
- Amenities:Entrance Foyer, Open Floorplan, Smart Thermostat, Walk-In Closet(s)
Parking
- Total parking spaces:4
- Parking description:Driveway, On Street
New listings near 1352 Estelle Court
- New
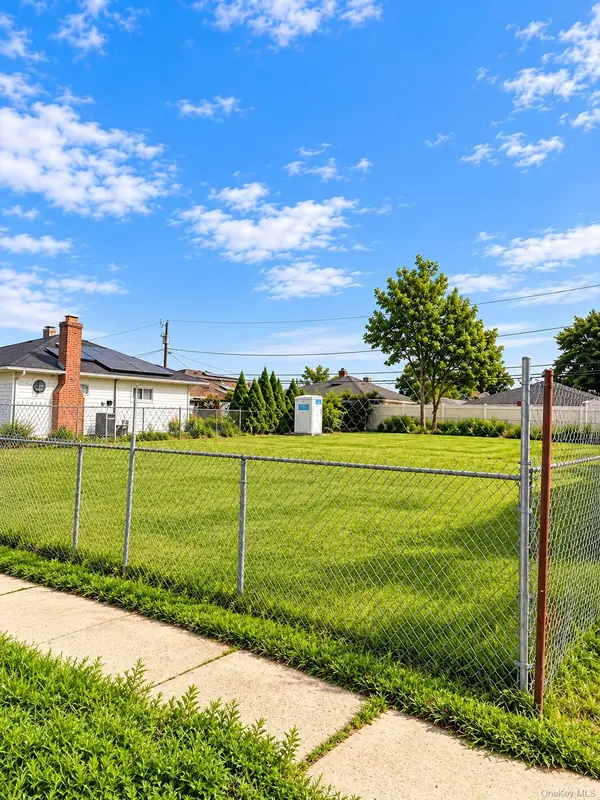 $575,000Active0.14 Acres
2419 Cedar Street, Seaford, NY 11783
MLS# 1066538Listed by: KELLER WILLIAMS REALTY LIBERTY - Open Sun, 12am to 2:30pmNew
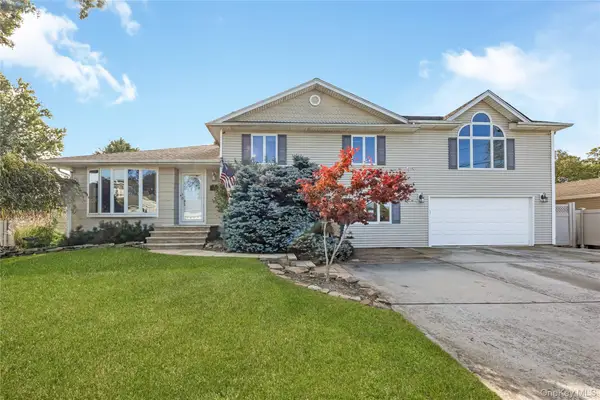 $979,000Active4 beds 3 baths2,483 sq. ft.
3592 Tonopah Street, Seaford, NY 11783
MLS# 1065279Listed by: REALTY VALUES NY - New
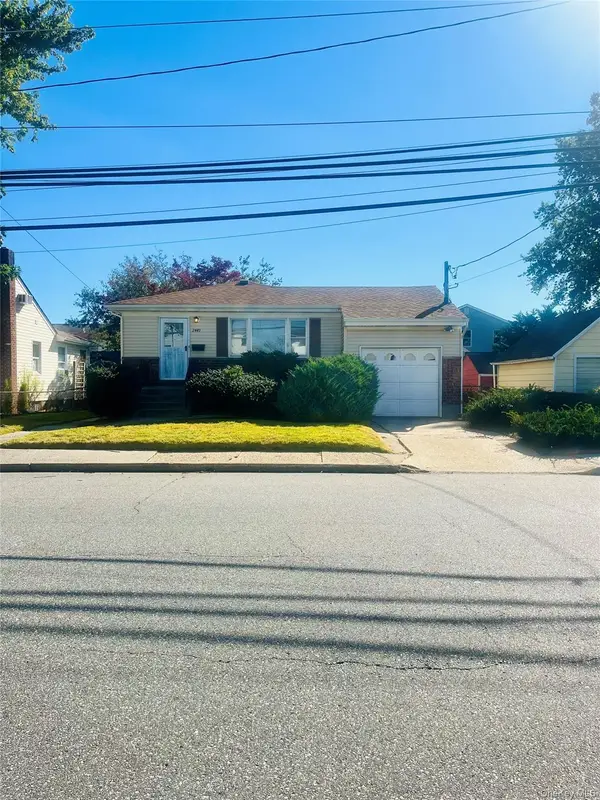 $699,000Active3 beds 1 baths1,032 sq. ft.
2449 S Seamans Neck Road, Seaford, NY 11783
MLS# 1065242Listed by: PARKSIDE REALTY OF QUEENS INC - Open Sun, 1 to 3pmNew
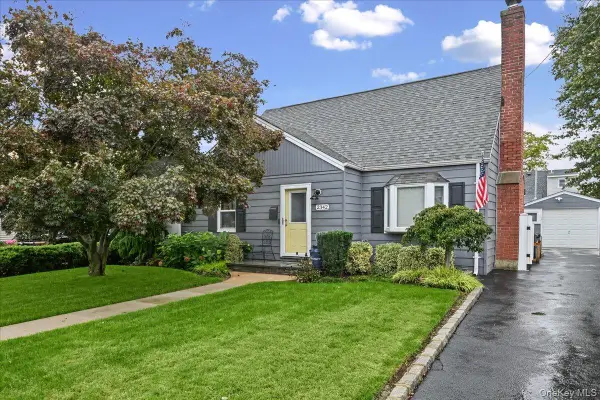 $749,000Active3 beds 1 baths1,166 sq. ft.
2342 Maple Street, Seaford, NY 11783
MLS# 1062937Listed by: COLDWELL BANKER AMERICAN HOMES - New

 $799,000Active2 beds 2 baths1,408 sq. ft.
57 Spring Drive, Seaford, NY 11783
MLS# 1062399Listed by: CENTURY 21 AA REALTY - Open Sun, 12 to 2pm
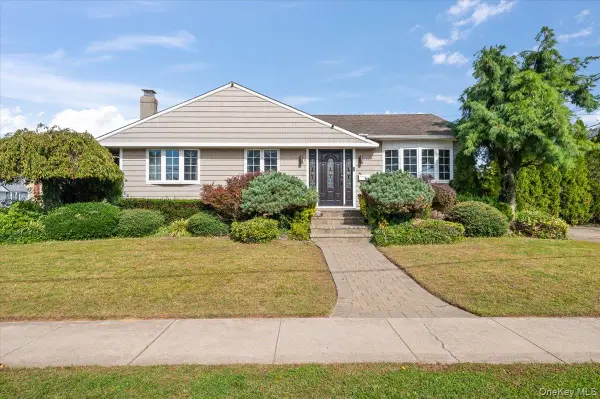 $799,000Active3 beds 2 baths1,040 sq. ft.
3963 Sandra Lane, Seaford, NY 11783
MLS# 1056545Listed by: COMPASS GREATER NY LLC 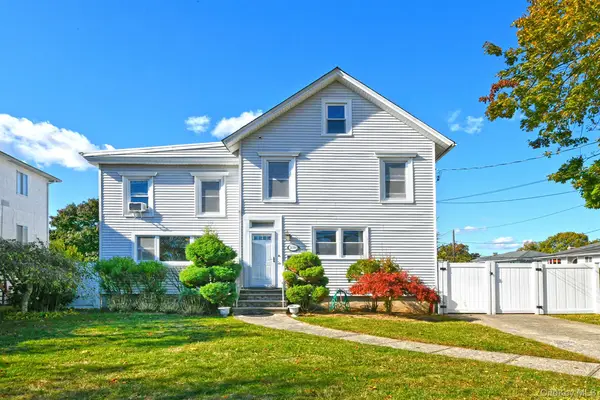 $998,000Active4 beds 3 baths2,122 sq. ft.
2086 Washington Avenue, Seaford, NY 11783
MLS# 1061357Listed by: F2 FIRM INC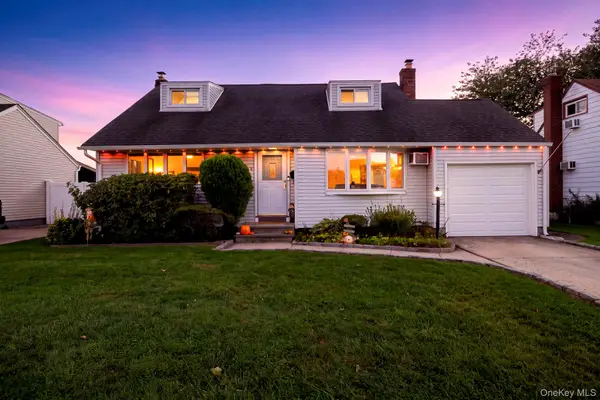 $725,000Pending4 beds 2 baths1,586 sq. ft.
2066 Seaford Avenue, Seaford, NY 11783
MLS# 1056980Listed by: IAQUINTA PREMIER PROPERTIES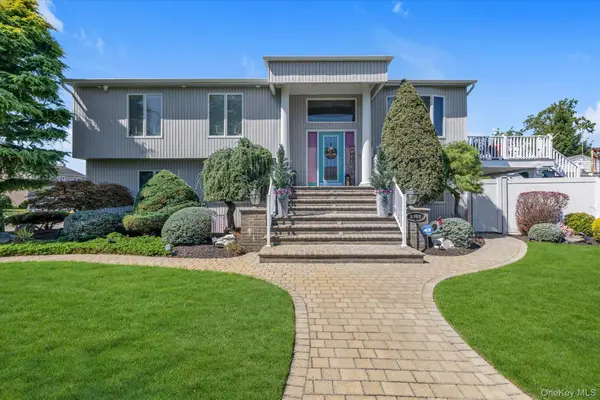 $949,000Pending3 beds 3 baths2,200 sq. ft.
3984 Darby Lane, Seaford, NY 11783
MLS# 1048187Listed by: DOUGLAS ELLIMAN REAL ESTATE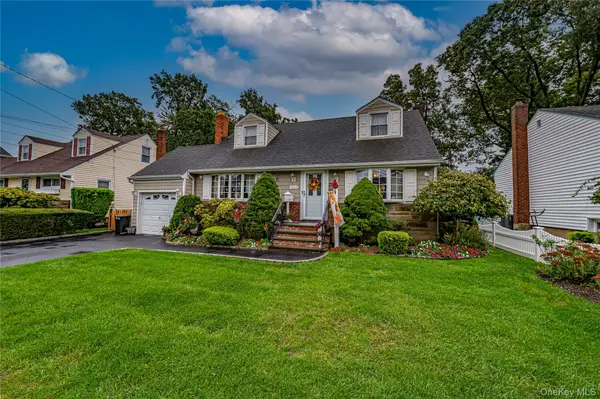 $735,000Active4 beds 2 baths1,274 sq. ft.
3884 Lincoln Street, Seaford, NY 11783
MLS# 1056444Listed by: SIGNATURE PREMIER PROPERTIES


Protect your home and budget from life's surprises with an Assurant Home Warranty, backed by a partner that supports you through every step of homeownership. Explore Plans.
©2026 Century 21 Real Estate LLC. All rights reserved. CENTURY 21®, the CENTURY 21 Logo and C21® are service marks owned by Century 21 Real Estate LLC. Century 21 Real Estate LLC fully supports the principles of the Fair Housing Act and the Equal Opportunity Act. Each office is independently owned and operated. Listing information is deemed reliable but not guaranteed accurate.