2706 Peconic Avenue, Seaford, NY 11783
Local realty services provided by:CENTURY 21 New West Properties
2706 Peconic Avenue,Seaford, NY 11783
$1,099,000
- 4 Beds
- 2 Baths
- 2,787 sq. ft.
- Single family
- Active
Listed by: michael j. willis
Office: shore choice realty llc.
MLS#:1023817
Source:OneKey MLS
Price summary
- Price:$1,099,000
- Price per sq. ft.:$394.33
About this home
90' WATERFRONT-LARGE PROPERTY-2,787 SF-4/5 BEDROOMS-RENOVATED INSIDE & OUT-WESTERN SUNSETS. A rare combination of waterfront, property size, living space & extensive improvements, this western-facing home offers 2,787 SF, 4/5 bedrooms, 90' of newer bulkhead, expansive outdoor living, spectacular sunsets, low taxes of just $16,100 grieved & going lower & Low Flood Insurance $412. Renovated inside & out, this substantial home delivers something increasingly difficult to find: generous indoor & outdoor space, major utility, mechanical & exterior improvements already completed. Expansive decking/entertaining areas, generous lawn and a great-sized yard provide abundant space for recreation. Quick access to the bay, while coveted western exposure delivers beautiful water views and unforgettable sunsets. A quiet location with minimal through traffic adds exceptional privacy. Inside, nearly 2,800 SF of flexible living space provides plenty of room to entertain, work from home & accommodate family and guests. A newly tiled foyer opens to a large formal dining room w/ hardwood floors, oversized window and whole-house audio. The heart of the home is a one-of-a-kind 1920s-inspired luxury kitchen blending classic craftsmanship with modern amenities. Quartzite countertops complement a hand-hammered copper sink, mosaic copper backsplash, pot filler, exhaust hood, under-cabinet & recessed lighting and hardwood floors. Premium appliances include a 36" dual-fuel SS range w/ gas cooktop, Sub-Zero refrigerator/freezer & SS dishwasher. A large walk-in butler's pantry w/ exceptional storage & prep space.
The kitchen flows into a vaulted-ceiling room with skylight, built-in audio and fully retractable 6' glass wall opening directly to the deck, where bar-height seating accommodates up to 12 overlooking the water. The dramatic living room continues the home's indoor-outdoor lifestyle with an oak accent wall, 100" flat-panel TV, recessed lighting, hardwood floors and a fully retractable 10' glass wall opening directly to outdoor seating. A dedicated laundry room with pedestal W/D, folding station and storage, plus a full bath, complete this area.
The first floor also offers two versatile bedrooms ideal for family, guests or home-office use. One enjoys abundant morning light, while the other features oversized windows, data wiring and speaker-hub connections, making it an ideal executive office.
A magnificent two-tier staircase with chandelier leads upstairs to new oak flooring, impressive 92" pecan-finished doors and integrated home audio. The spacious hall bath features radiant-heated floors, soaking tub with granite surround, oversized walk-in shower with granite bench, dual-sink vanity and large linen closet. Two generously sized secondary bedrooms provide additional flexibility, including one with peaceful lagoon and private marina views.
The expansive primary bedroom showcases the western waterfront setting with soaring vaulted ceilings, loft storage, two closets, built-in speakers and a spectacular fully retractable 10' glass wall opening to a brand-new private balcony. Wake to beautiful water views and end each day with spectacular western sunsets. Second-floor bedrooms are hardwired for TV and internet. RENOVATED FAR BEYOND COSMETIC FINISHES, significant improvements to major systems, utilities & exterior include a brand-new roof, whole-house water filter, high-efficiency wall-mounted boiler/water heater, new 3-zone heating/cooling with new ductwork, new electrical panel and new utility service. Convenient to shopping, restaurants, schools, public transportation, Wantagh State Parkway and Seaford-Oyster Bay Expressway. Compare the things you can't easily change: 90' of waterfront, large property, nearly 2,800 SF, 4/5 bedrooms and western exposure—then add extensive renovations, updated major utilities & mechanicals, substantial dockage, quick bay access and spectacular sunsets. A truly rare South Shore waterfront combination...
Contact an agent
Home facts
- Year built:1920
- Listing ID #:1023817
- Added:47 day(s) ago
- Updated:September 09, 2026 at 11:12 AM
Rooms and interior
- Bedrooms:4
- Total bathrooms:2
- Full bathrooms:2
- Rooms Total:12
- Flooring:Hardwood
- Dining Description:Eat-In Kitchen, Formal Dining
- Bathrooms Description:Double Vanity, Soaking Tub
- Kitchen Description:Chefs Kitchen, Cooktop, Dishwasher, Eat-in Kitchen, Oven, Pantry, Refrigerator, Stainless Steel Appliance(s), Water Purifier Owned
- Bedroom Description:First Floor Bedroom
- Basement:Yes
- Basement Description:Crawl Space
- Living area:2,787 sq. ft.
Heating and cooling
- Cooling:Central Air, Zoned
- Heating:Baseboard, Electric, Forced Air, Heat Pump, Radiant
- Central air:Yes
Structure and exterior
- Year built:1920
- Building area:2,787 sq. ft.
- Lot area:0.17 Acres
- Lot Features:Level, Near Public Transit, Private, Secluded, Views, Waterfront
- Architectural Style:Modern
- Construction Materials:Frame, Vinyl Siding
- Exterior Features:Dock
- Levels:2 Story
Schools
- High school:Seaford Senior High School
- Middle school:Seaford Middle School
- Elementary school:Seaford Harbor School
Utilities
- Water:Public
- Sewer:Public Sewer
Finances and disclosures
- Price:$1,099,000
- Price per sq. ft.:$394.33
- Tax amount:$16,151 (2024)
Features and amenities
- Appliances:Cooktop, Dishwasher, Dryer, Oven, Refrigerator, Stainless Steel Appliance(s), Tankless Water Heater, Washer, Water Purifier Owned
- Laundry features:Dryer, Washer, Washer/Dryer Hookup
- Amenities:Cathedral Ceiling(s), Double Vanity, Entrance Foyer, Granite Counters, High Ceilings, High Speed Internet, Smart Thermostat, Storage, Walk-In Closet(s)
Parking
- Total parking spaces:4
- Parking description:Driveway, Off Street, On Street
New listings near 2706 Peconic Avenue
- Open Sat, 12 to 2pmNew

 $689,000Active3 beds 1 baths1,075 sq. ft.
2100 North Drive, Seaford, NY 11783
MLS# 1033217Listed by: CENTURY 21 AA REALTY - Open Sat, 11:30am to 1pmNew
 $1,100,000Active3 beds 3 baths2,277 sq. ft.
3835 Niami Street, Seaford, NY 11783
MLS# 1047858Listed by: BERKSHIRE HATHAWAY - New
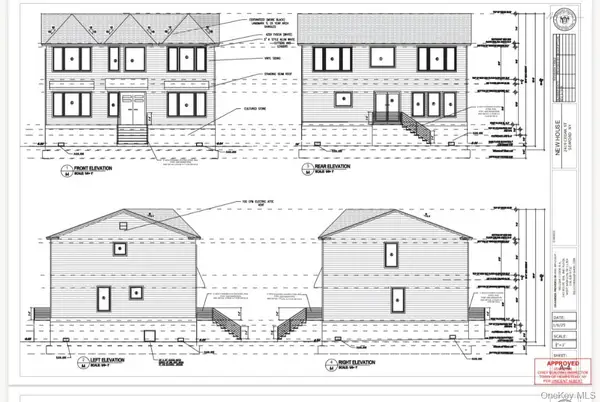 $580,000Active2.38 Acres
2419 Cedar Street, Seaford, NY 11783
MLS# 1047117Listed by: DOUGLAS ELLIMAN REAL ESTATE - New
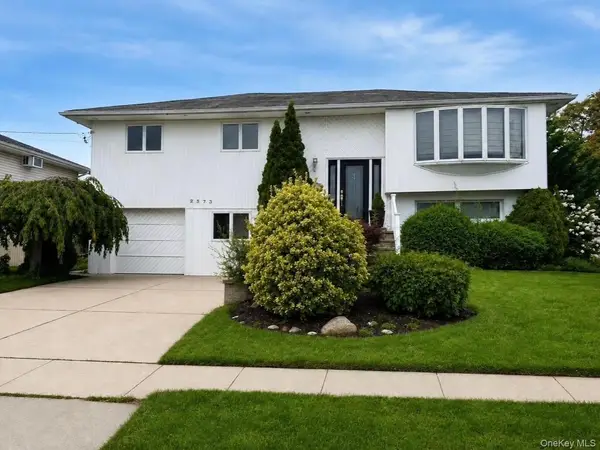 $699,000Active3 beds 2 baths1,898 sq. ft.
2573 Harvard Lane, Seaford, NY 11783
MLS# 1045664Listed by: VANTAGE REALTY PARTNERS - Open Sun, 11am to 12:30pmNew
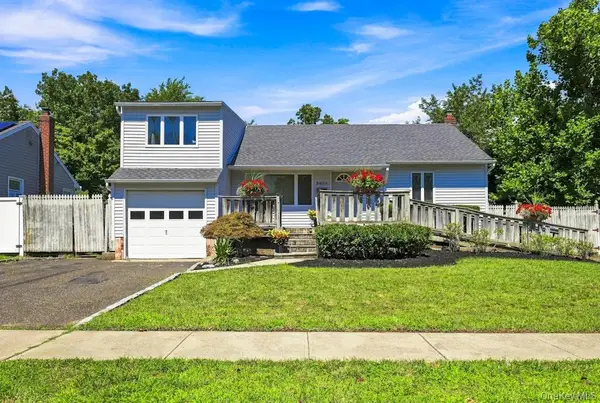 $649,999Active3 beds 2 baths1,026 sq. ft.
3905 Clove Court, Seaford, NY 11783
MLS# 1046253Listed by: SIGNATURE PREMIER PROPERTIES - Open Thu, 5 to 7pmNew
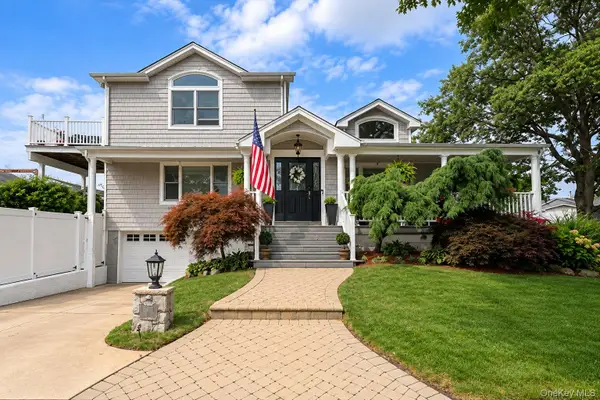 $940,000Active3 beds 3 baths1,786 sq. ft.
3970 Darby Lane, Seaford, NY 11783
MLS# 1045375Listed by: BERKSHIRE HATHAWAY 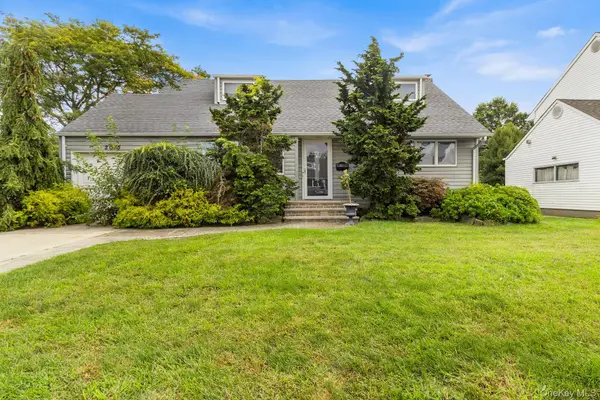 $650,000Active3 beds 2 baths1,245 sq. ft.
2075 Alan Drive, Seaford, NY 11783
MLS# 1042712Listed by: REDFIN REAL ESTATE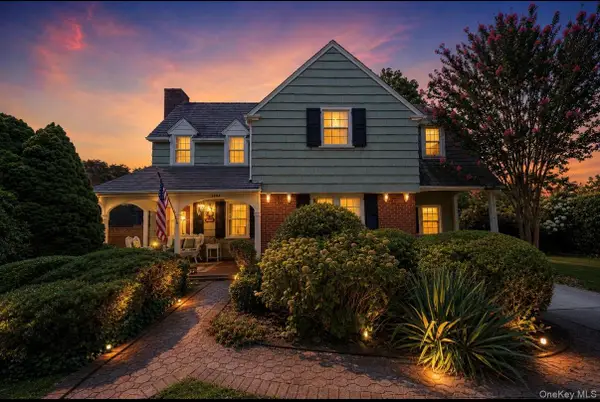 $799,000Active3 beds 2 baths1,714 sq. ft.
3994 Park Avenue, Seaford, NY 11783
MLS# 1037859Listed by: SIGNATURE PREMIER PROPERTIES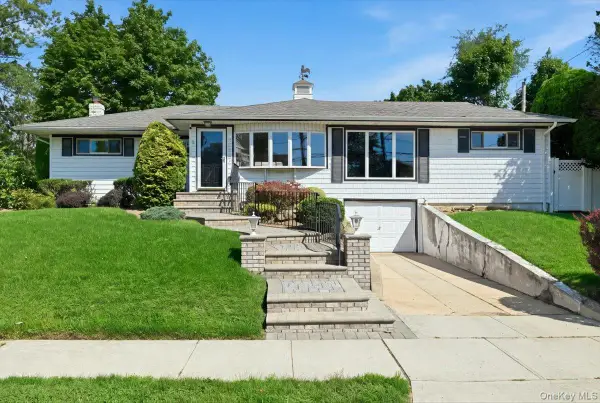 $699,999Active4 beds 2 baths1,625 sq. ft.
3695 Waverly Avenue, Seaford, NY 11783
MLS# 1043345Listed by: REALTY ADVISORS INC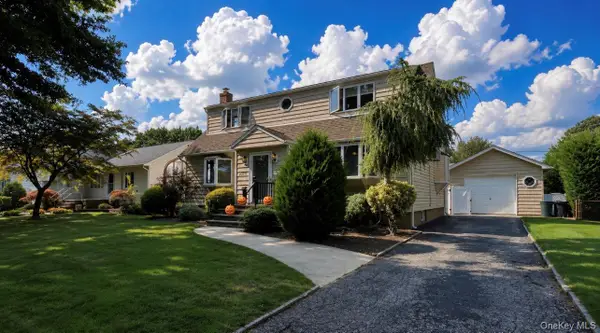 $679,999Active3 beds 2 baths1,391 sq. ft.
3995 New Road, Seaford, NY 11783
MLS# 1042732Listed by: BH&G R E REALTY CONNECT


Protect your home and budget from life's surprises with an Assurant Home Warranty, backed by a partner that supports you through every step of homeownership. Explore Plans.
©2026 Century 21 Real Estate LLC. All rights reserved. CENTURY 21®, the CENTURY 21 Logo and C21® are service marks owned by Century 21 Real Estate LLC. Century 21 Real Estate LLC fully supports the principles of the Fair Housing Act and the Equal Opportunity Act. Each office is independently owned and operated. Listing information is deemed reliable but not guaranteed accurate.