
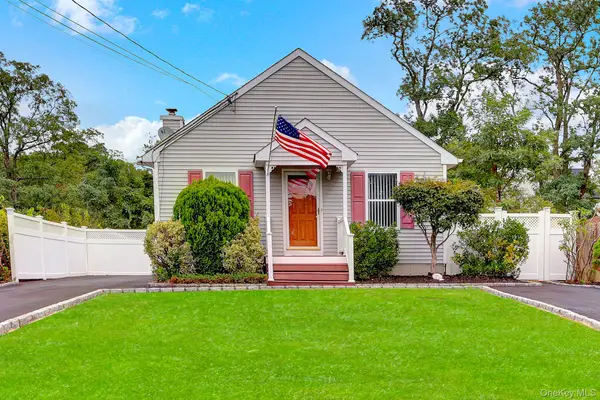
147 N Evergreen Drive, Selden, NY 11784
Local realty services provided by:CENTURY 21 Motivated Access Realty
147 N Evergreen Drive,Selden, NY 11784
$559,000
- 2 Beds
- 3 Baths
- 1,220 sq. ft.
- Single family
- Active
Listed by: joseph t. zegarelli
Office: birch hill realty consultants
MLS#:1067681
Source:OneKey MLS
Price summary
- Price:$559,000
- Price per sq. ft.:$458.2
About this home
Welcome to this beautifully updated 2 bedroom 3 full bath home situated on a spacious 10,000 Sf lot. Featuring a newly renovated kitchen with granite countertops, stainless steel appliances, updated bathrooms and new hardwood / vinyl flooring. The primary bedroom offers a private bath for added comfort and convenience. Enjoy the added living space of a full finished basement with a separate outside entrance. Conveniently located close to all, modern updates, and low taxes, this home is a must see.
Contact an agent
Home facts
- Year built:1940
- Subdivision & Development:NATURES GARDENS
- Listing ID #:1067681
- Added:1 day(s) ago
- Updated:October 28, 2026 at 12:56 PM
Rooms and interior
- Bedrooms:2
- Total bathrooms:3
- Full bathrooms:3
- Rooms Total:6
- Flooring:Hardwood
- Dining Description:Eat-In Kitchen
- Kitchen Description:Eat-in Kitchen, Microwave, Refrigerator, Stainless Steel Appliance(s)
- Basement:Yes
- Basement Description:Finished, Full
- Living area:1,220 sq. ft.
Heating and cooling
- Heating:Oil
Structure and exterior
- Year built:1940
- Building area:1,220 sq. ft.
- Lot area:0.23 Acres
- Architectural Style:Exp Ranch
- Construction Materials:Vinyl Siding
Schools
- High school:Newfield High School
- Middle school:Selden Middle School
- Elementary school:Bicycle Path Kindergarten-Pre K
Utilities
- Water:Public
- Sewer:Public Sewer
Finances and disclosures
- Price:$559,000
- Price per sq. ft.:$458.2
- Tax amount:$5,799 (2026)
Features and amenities
- Appliances:Microwave, Refrigerator, Stainless Steel Appliance(s)
- Amenities:Granite Counters, Open Floorplan
Parking
- Parking description:Driveway, Private
New listings near 147 N Evergreen Drive
- Coming Soon
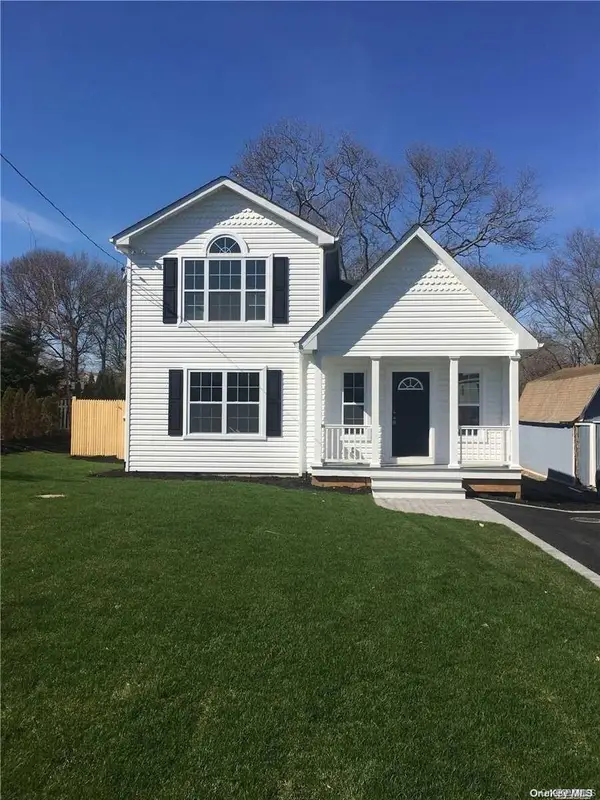 $599,990Coming Soon3 beds 2 baths1,500 sq. ft.
25 Osage Street, Selden, NY 11784
MLS# 1066719Listed by: SIGNATURE PREMIER PROPERTIES - New
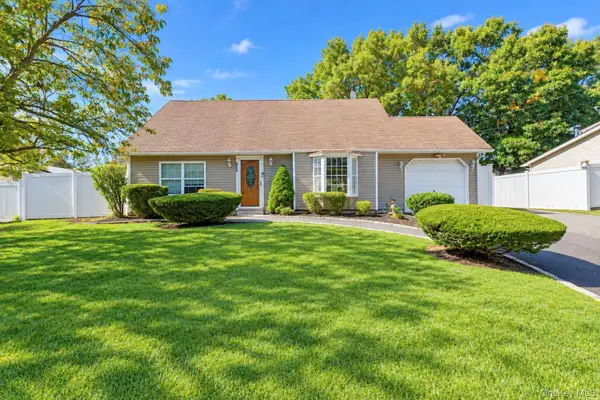 $525,000Active4 beds 2 baths1,601 sq. ft.
376 Boyle Road, Selden, NY 11784
MLS# 1066990Listed by: BH&G R E REALTY CONNECT - New
 $125,000Active0.13 Acres
39 New Lane, Selden, NY 11784
MLS# 1064903Listed by: SHINE REALTY GROUP - New
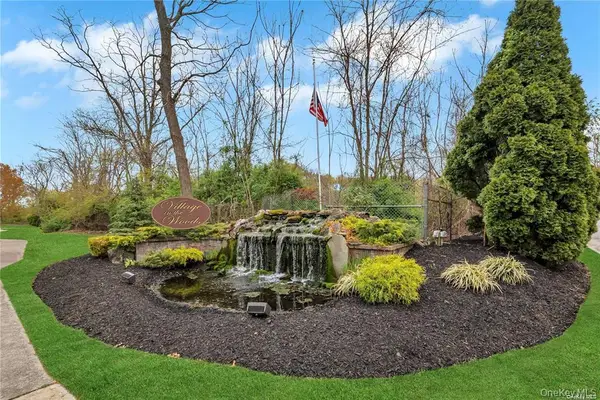 $235,000Active1 beds 1 baths
22 Beech Court #22, Selden, NY 11784
MLS# 1066370Listed by: RE/MAX SIGNATURE REAL ESTATE - New
 $499,996Active4 beds 2 baths1,416 sq. ft.
15 S Bicycle Path, Selden, NY 11784
MLS# 1064834Listed by: BERKSHIRE HATHAWAY - Open Sat, 12 to 2pmNew
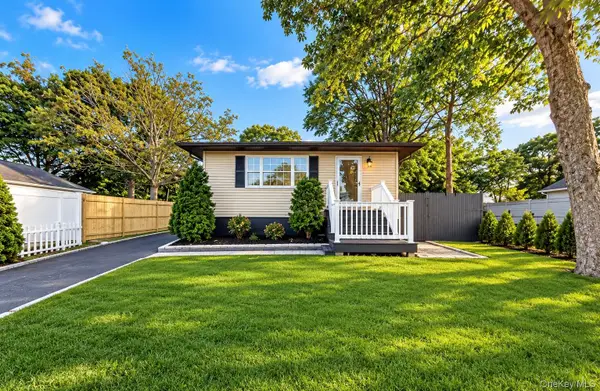 $629,000Active3 beds 3 baths1,305 sq. ft.
28 Roslyn Avenue, Selden, NY 11784
MLS# 1066520Listed by: SIGNATURE PREMIER PROPERTIES - New
 $510,000Active3 beds 1 baths1,790 sq. ft.
17 Continental Drive, Port Jefferson, NY 11776
MLS# 1062371Listed by: HOWARD HANNA COACH - New
 $599,990Active4 beds 2 baths1,320 sq. ft.
399 Boyle Road, Selden, NY 11784
MLS# 1065734Listed by: SIGNATURE PREMIER PROPERTIES - New
 $539,000Active3 beds 2 baths1,050 sq. ft.
143 S Evergreen Drive, Selden, NY 11784
MLS# 1065406Listed by: JONES HOLLOW REALTY GROUP INC


Protect your home and budget from life's surprises with an Assurant Home Warranty, backed by a partner that supports you through every step of homeownership. Explore Plans.
©2026 Century 21 Real Estate LLC. All rights reserved. CENTURY 21®, the CENTURY 21 Logo and C21® are service marks owned by Century 21 Real Estate LLC. Century 21 Real Estate LLC fully supports the principles of the Fair Housing Act and the Equal Opportunity Act. Each office is independently owned and operated. Listing information is deemed reliable but not guaranteed accurate.