
16 Belair Road, Selden, NY 11784
Local realty services provided by:CENTURY 21 New West Properties
16 Belair Road,Selden, NY 11784
$599,999
- 5 Beds
- 3 Baths
- 1,532 sq. ft.
- Single family
- Pending
Listed by: karen a. dobrucky skala
Office: prime realty
MLS#:1043281
Source:OneKey MLS
Price summary
- Price:$599,999
- Price per sq. ft.:$391.64
About this home
Exceptional Center Hall Colonial in Selden
Welcome to this impressive Center Hall Colonial, ideally situated in one of Selden’s desirable residential neighborhoods. Beautifully maintained and thoughtfully upgraded, this spacious home offers an exceptional combination of comfort, style, and indoor-outdoor living.
The main level features gleaming hardwood floors throughout, abundant natural light, and a gracious layout designed for both everyday living and entertaining. A generously sized living room with a warm and inviting fireplace provides the perfect gathering space, while the chef-inspired kitchen offers plenty of room for preparing meals and hosting family and friends.
A rare and desirable feature is the oversized main-level primary suite, complete with hardwood floors and a spa-inspired private bathroom—creating a peaceful retreat to relax and unwind at the end of the day.
Upstairs, you’ll find a second spacious primary bedroom, three additional oversized bedrooms ideal for family, guests, or home-office space, and a beautifully renovated full bathroom. Numerous windows fill the home with natural sunlight, while abundant closets provide exceptional storage throughout.
The finished basement adds another impressive level of living and recreational space. Featuring a large flexible-use room, full bathroom, changing room, and custom walk-in closet, this level offers endless possibilities for recreation, entertaining, a home gym, office, or guest accommodations.
Step outside to your own private backyard retreat, designed for memorable gatherings and summer enjoyment. Multiple entertaining areas provide space for outdoor dining, relaxing around the fire pit, and enjoying the above-ground pool, which is included as a gift. A dedicated children’s play area completes this wonderful outdoor setting.
Additional upgrades include central air conditioning, a newer roof, vinyl siding, and numerous improvements throughout the property.
Spacious, sun-filled, beautifully updated, and designed for entertaining—this exceptional Selden home offers the space, amenities, and lifestyle today’s buyers are searching for....
Contact an agent
Home facts
- Year built:1967
- Listing ID #:1043281
- Added:59 day(s) ago
- Updated:October 25, 2026 at 08:16 AM
Rooms and interior
- Bedrooms:5
- Total bathrooms:3
- Full bathrooms:3
- Rooms Total:8
- Dining Description:Eat-In Kitchen
- Kitchen Description:Chefs Kitchen, Dishwasher, Eat-in Kitchen, Microwave, Refrigerator, Stainless Steel Appliance(s)
- Bedroom Description:First Floor Bedroom, Master Downstairs
- Basement:Yes
- Basement Description:Finished, Full
- Living area:1,532 sq. ft.
Heating and cooling
- Cooling:Central Air
- Heating:Oil
- Central air:Yes
Structure and exterior
- Year built:1967
- Building area:1,532 sq. ft.
- Lot area:0.21 Acres
- Architectural Style:Colonial
- Construction Materials:Vinyl Siding
Schools
- High school:Newfield High School
- Middle school:Selden Middle School
- Elementary school:Hawkins Path School
Utilities
- Water:Public
- Sewer:Cesspool
Finances and disclosures
- Price:$599,999
- Price per sq. ft.:$391.64
- Tax amount:$14,473 (2026)
Features and amenities
- Appliances:Dishwasher, Dryer, Microwave, Refrigerator, Stainless Steel Appliance(s), Washer
- Laundry features:Dryer, Washer, Washer/Dryer Hookup
- Amenities:Entrance Foyer, Granite Counters, Storage, Walk-In Closet(s)
- Pool features:Above Ground
Parking
- Total parking spaces:4
- Parking description:Driveway
New listings near 16 Belair Road
- New
 $499,996Active4 beds 2 baths1,416 sq. ft.
15 S Bicycle Path, Selden, NY 11784
MLS# 1064834Listed by: BERKSHIRE HATHAWAY - New
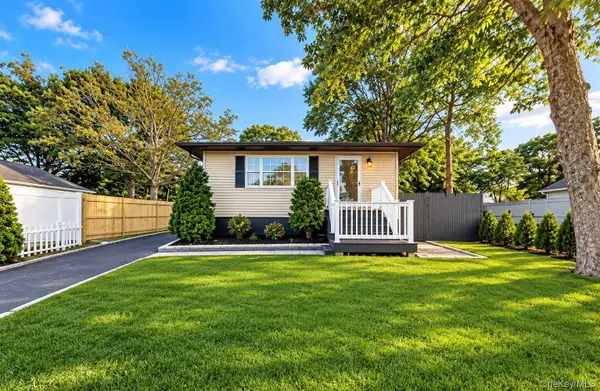 $629,000Active3 beds 3 baths1,305 sq. ft.
28 Roslyn Avenue, Selden, NY 11784
MLS# 1066520Listed by: SIGNATURE PREMIER PROPERTIES - New
 $510,000Active3 beds 1 baths1,000 sq. ft.
17 Continental Drive, Port Jefferson, NY 11776
MLS# 1062371Listed by: HOWARD HANNA COACH - New
 $599,990Active4 beds 2 baths1,320 sq. ft.
399 Boyle Road, Selden, NY 11784
MLS# 1065734Listed by: SIGNATURE PREMIER PROPERTIES - Open Sun, 1 to 3pmNew
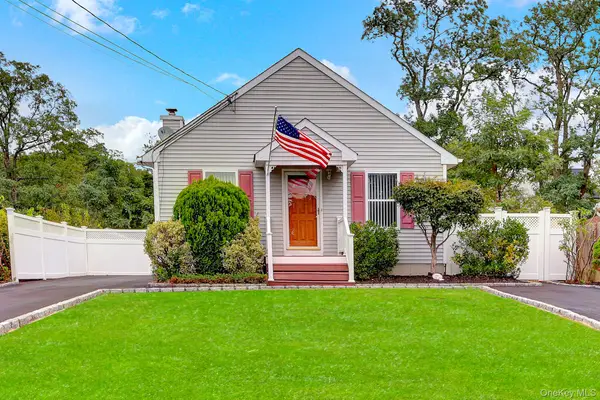 $539,000Active3 beds 2 baths1,050 sq. ft.
143 S Evergreen Drive, Selden, NY 11784
MLS# 1065406Listed by: JONES HOLLOW REALTY GROUP INC - New
 $899,999Active4 beds 3 baths2,494 sq. ft.
18 Adamson Street, Selden, NY 11784
MLS# 1065193Listed by: EXIT REALTY LIBERTY - Open Sun, 11:30am to 1pmNew
 $659,990Active4 beds 2 baths
18 Willow Street, Selden, NY 11784
MLS# 1064868Listed by: FIGS REAL ESTATE GROUP - New
 $615,000Active3 beds 2 baths1,092 sq. ft.
177 Magnolia Drive, Selden, NY 11784
MLS# 1065097Listed by: COLDWELL BANKER AMERICAN HOMES - Open Sun, 12 to 2pmNew
 $649,000Active6 beds 4 baths2,947 sq. ft.
32 Washington Heights Street, Selden, NY 11784
MLS# 1064135Listed by: GREENE REALTY GROUP - New
 $649,000Active4 beds 4 baths2,000 sq. ft.
41 Washington Heights Street, Selden, NY 11784
MLS# 1059589Listed by: SIGNATURE PREMIER PROPERTIES


Protect your home and budget from life's surprises with an Assurant Home Warranty, backed by a partner that supports you through every step of homeownership. Explore Plans.
©2026 Century 21 Real Estate LLC. All rights reserved. CENTURY 21®, the CENTURY 21 Logo and C21® are service marks owned by Century 21 Real Estate LLC. Century 21 Real Estate LLC fully supports the principles of the Fair Housing Act and the Equal Opportunity Act. Each office is independently owned and operated. Listing information is deemed reliable but not guaranteed accurate.