
18 Cedar Court #18, Selden, NY 11784
Local realty services provided by:CENTURY 21 Shared Purpose
18 Cedar Court #18,Selden, NY 11784
$239,000
- 1 Beds
- 1 Baths
- 824 sq. ft.
- Co-op
- Active
Listed by: donnamarie kontje rsps
Office: signature premier properties
MLS#:1033338
Source:OneKey MLS
Price summary
- Price:$239,000
- Price per sq. ft.:$290.05
About this home
Beautiful 1 bedroom upper level Co-Op unit in the Village in the Woods. This unit features a spacious living room with slider to balcony and formal dining room eat in kitchen and 1 full bath. New (5 years) vinyl flooring in all rooms other than kitchen. Bathroom renovated 5 years ago. Amenities include Clubhouse, Basketball, swimming pool, tennis courts, Laundry Facilities located in parking lot. Board approval is required. BOA fees' include taxes, heat, water, sewer, garbage, snow removal and lawn care.
Contact an agent
Home facts
- Year built:1975
- Subdivision & Development:Village In The Woods
- Listing ID #:1033338
- Added:46 day(s) ago
- Updated:September 16, 2026 at 11:29 AM
Rooms and interior
- Bedrooms:1
- Total bathrooms:1
- Full bathrooms:1
- Rooms Total:4
- Dining Description:Formal Dining
- Kitchen Description:Dishwasher, Microwave, Refrigerator
- Bedroom Description:First Floor Bedroom
- Living area:824 sq. ft.
Heating and cooling
- Cooling:Central Air
- Heating:Baseboard
- Central air:Yes
Structure and exterior
- Year built:1975
- Building area:824 sq. ft.
- Construction Materials:Frame
- Exterior Features:Balcony
Schools
- High school:Newfield High School
- Middle school:Selden Middle School
- Elementary school:New Lane Memorial Elementary School
Utilities
- Water:Public
- Sewer:Public Sewer
Finances and disclosures
- Price:$239,000
- Price per sq. ft.:$290.05
Features and amenities
- Appliances:Dishwasher, Microwave, Refrigerator
- Laundry features:Common Area
- Amenities:Pool, Smart Thermostat
Parking
- Total parking spaces:1
- Parking description:Assigned
New listings near 18 Cedar Court #18
- Open Sat, 12 to 2pmNew
 $650,000Active5 beds 3 baths2,500 sq. ft.
36 E Willow Street, Selden, NY 11784
MLS# 1051058Listed by: ISLAND ADVANTAGE REALTY LLC - Open Sat, 12 to 2pmNew
 $499,999Active3 beds 1 baths985 sq. ft.
143 Stuyvesant Drive, Port Jefferson Station, NY 11776
MLS# 1051167Listed by: SIGNATURE PREMIER PROPERTIES - Open Wed, 5:30 to 7pmNew
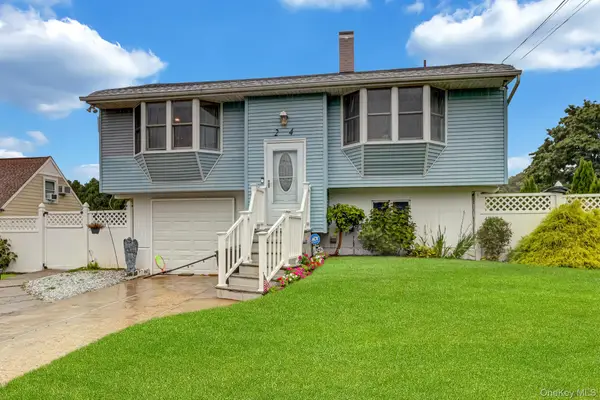 $549,999Active4 beds 2 baths1,356 sq. ft.
24 Charter Road, Selden, NY 11784
MLS# 1050278Listed by: SIGNATURE PREMIER PROPERTIES - New
 $629,100Active3 beds 2 baths1,756 sq. ft.
5 Robin Road, Selden, NY 11784
MLS# 1049546Listed by: ISLAND EDGE HOMES - New
 $299,990Active2 beds 1 baths
2 Hemlock Court #2, Selden, NY 11784
MLS# 1048532Listed by: DOUGLAS ELLIMAN REAL ESTATE - New
 $700,000Active4 beds 3 baths1,688 sq. ft.
16 Berkeley Avenue, Selden, NY 11784
MLS# 1048999Listed by: BH&G R E REALTY CONNECT - Open Fri, 5:30 to 7pmNew
 $629,000Active3 beds 2 baths1,483 sq. ft.
21 Campo Avenue, Selden, NY 11784
MLS# 1048308Listed by: COLDWELL BANKER M&D GOOD LIFE - Open Sun, 12 to 2pmNew
 $699,900Active3 beds 2 baths1,740 sq. ft.
32 Pine Street, Selden, NY 11784
MLS# 1048449Listed by: BARONS REAL ESTATE ASSOCIATES - New
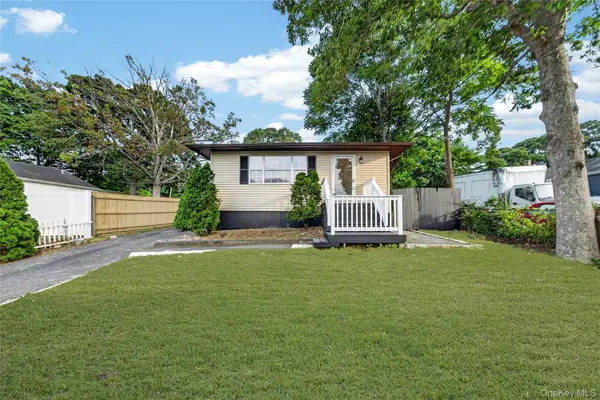 $629,000Active3 beds 3 baths1,125 sq. ft.
28 Roslyn Avenue, Selden, NY 11784
MLS# 1048110Listed by: PROFESSIONAL RE OF NEW YORK - New
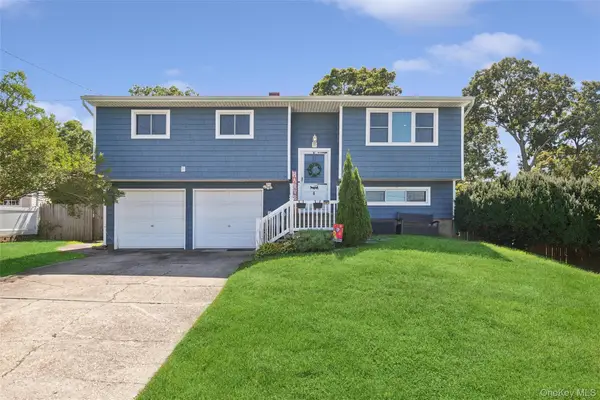 $649,990Active4 beds 2 baths1,820 sq. ft.
6 Rhodes Court, Selden, NY 11784
MLS# 1047434Listed by: DOUGLAS ELLIMAN REAL ESTATE


Protect your home and budget from life's surprises with an Assurant Home Warranty, backed by a partner that supports you through every step of homeownership. Explore Plans.
©2026 Century 21 Real Estate LLC. All rights reserved. CENTURY 21®, the CENTURY 21 Logo and C21® are service marks owned by Century 21 Real Estate LLC. Century 21 Real Estate LLC fully supports the principles of the Fair Housing Act and the Equal Opportunity Act. Each office is independently owned and operated. Listing information is deemed reliable but not guaranteed accurate.