
39 Willow Street, Selden, NY 11784
Local realty services provided by:CENTURY 21 Hudson Valley Realty
39 Willow Street,Selden, NY 11784
$550,000
- 4 Beds
- 3 Baths
- 2,677 sq. ft.
- Single family
- Pending
Listed by: donna pensivy
Office: signature premier properties
MLS#:1026295
Source:OneKey MLS
Price summary
- Price:$550,000
- Price per sq. ft.:$205.45
About this home
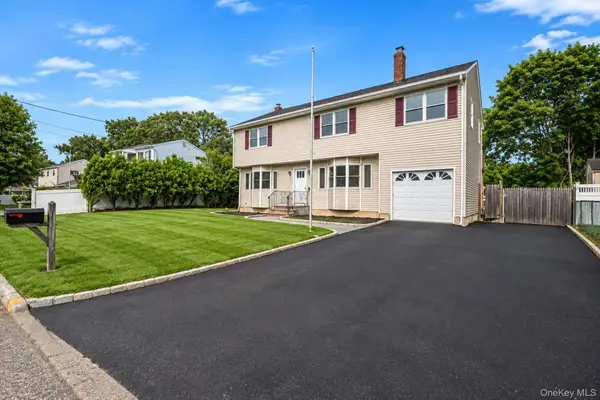
Welcome to this spacious Gallery Splanch offering approximately 2677 sq ft of living space and endless possibilities to make it your own! The heart of the home features a family room with a cozy fireplace, perfect for relaxing evenings or entertaining family and friends. A bright expansive Livingroom looking into the formal dining room and views of the bonus room upstairs. The upstairs bonus room space is ideal for a home office, playroom, or a hobby a room or even a 5th bedroom. Hardwood floors run throughout the Livingroom and all the bedrooms Important updates include a new roof (2020) new front and rear door (2024) updates done to the primary and powder room in (2019) . Now its time to add your own personal touches to this home. The attached 2 car garage provides convenient access through the main foyer. Its ideally located close to shopping ,restaurants a, schools and major transportation . This home offers a perfect combination of space, comfort, and convenience. Don't miss this wonderful opportunity to create the home you always envisioned....
Contact an agent
Home facts
- Year built:1970
- Listing ID #:1026295
- Added:58 day(s) ago
- Updated:September 12, 2026 at 08:11 AM
Rooms and interior
- Bedrooms:4
- Total bathrooms:3
- Full bathrooms:2
- Half bathrooms:1
- Rooms Total:9
- Dining Description:Eat-In Kitchen, Formal Dining
- Kitchen Description:Dishwasher, Eat-in Kitchen, Refrigerator, Stainless Steel Appliance(s), Walk Through Kitchen
- Basement:Yes
- Basement Description:Partial, Unfinished
- Living area:2,677 sq. ft.
Heating and cooling
- Heating:Baseboard
Structure and exterior
- Year built:1970
- Building area:2,677 sq. ft.
- Lot area:0.26 Acres
- Lot Features:Level, Private
- Architectural Style:Splanch
- Construction Materials:Asbestos, Brick, Shingle Siding, Vinyl Siding
Schools
- High school:Centereach High School
- Middle school:Dawnwood Middle School
- Elementary school:New Lane Memorial Elementary School
Utilities
- Water:Public
- Sewer:Cesspool
Finances and disclosures
- Price:$550,000
- Price per sq. ft.:$205.45
- Tax amount:$15,312 (2025)
Features and amenities
- Appliances:Dishwasher, Dryer, Refrigerator, Stainless Steel Appliance(s), Washer
- Laundry features:Dryer, Washer, Washer/Dryer Hookup
- Amenities:Cathedral Ceiling(s), Entrance Foyer
Parking
- Parking description:Attached, Driveway, Garage, Private
- Garage:Yes
- Garage spaces:2
New listings near 39 Willow Street
- Open Sat, 12 to 1:30pmNew
 $629,100Active3 beds 2 baths1,756 sq. ft.
5 Robin Road, Selden, NY 11784
MLS# 1049546Listed by: ISLAND EDGE HOMES - Open Sat, 12 to 1:30pmNew
 $299,990Active2 beds 1 baths
2 Hemlock Court #2, Selden, NY 11784
MLS# 1048532Listed by: DOUGLAS ELLIMAN REAL ESTATE - Open Sat, 11am to 1pmNew
 $700,000Active4 beds 3 baths1,688 sq. ft.
16 Berkeley Avenue, Selden, NY 11784
MLS# 1048999Listed by: BH&G R E REALTY CONNECT - Open Sat, 12 to 2pmNew
 $629,000Active3 beds 2 baths1,483 sq. ft.
21 Campo Avenue, Selden, NY 11784
MLS# 1048308Listed by: COLDWELL BANKER M&D GOOD LIFE - Open Sat, 11am to 12:30pmNew
 $699,900Active3 beds 2 baths1,740 sq. ft.
32 Pine Street, Selden, NY 11784
MLS# 1048449Listed by: BARONS REAL ESTATE ASSOCIATES - Open Sat, 12 to 2pmNew
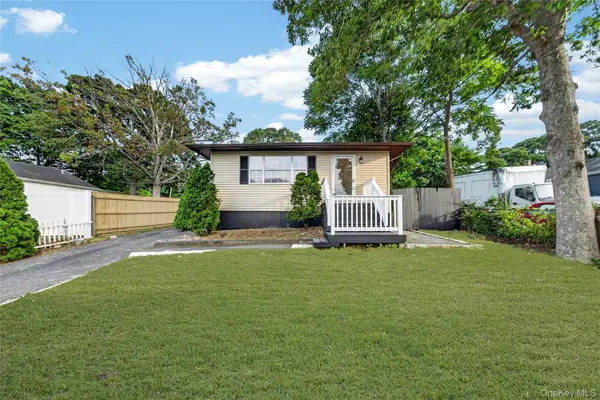 $629,000Active3 beds 3 baths1,125 sq. ft.
28 Roslyn Avenue, Selden, NY 11784
MLS# 1048110Listed by: PROFESSIONAL RE OF NEW YORK - Open Sat, 2:30 to 4pmNew
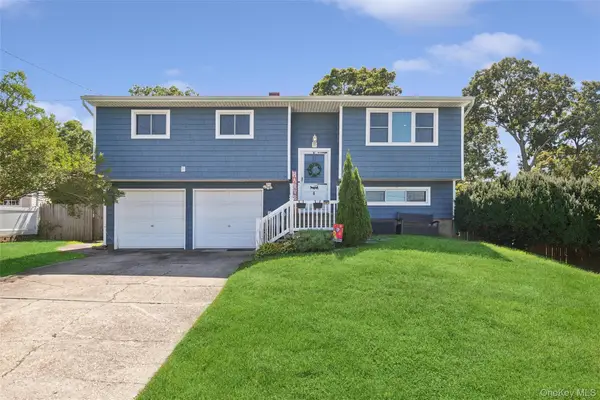 $649,990Active4 beds 2 baths1,820 sq. ft.
6 Rhodes Court, Selden, NY 11784
MLS# 1047434Listed by: DOUGLAS ELLIMAN REAL ESTATE - Open Sat, 11am to 1pmNew
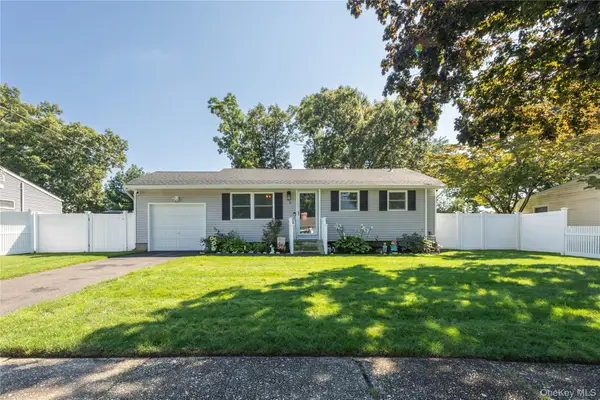 $549,000Active3 beds 1 baths900 sq. ft.
5 Norwalk Lane, Selden, NY 11784
MLS# 1047811Listed by: SHINE REALTY GROUP - Open Sat, 12 to 1:45pmNew
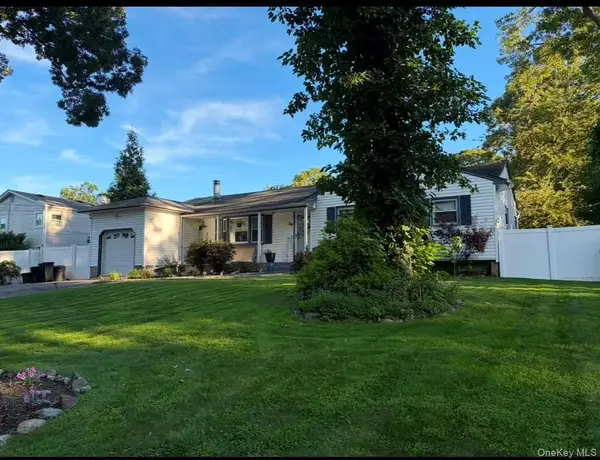 $679,000Active3 beds 3 baths1,355 sq. ft.
26 Nelson Road, Selden, NY 11784
MLS# 1047318Listed by: LONG ISLAND HOME PROP LLC - Open Sat, 11am to 12:30pmNew
 $749,000Active6 beds 3 baths2,012 sq. ft.
35 Colony Road, Port Jefferson, NY 11776
MLS# 1047156Listed by: REALTY MAINTAINED LLC


Protect your home and budget from life's surprises with an Assurant Home Warranty, backed by a partner that supports you through every step of homeownership. Explore Plans.
©2026 Century 21 Real Estate LLC. All rights reserved. CENTURY 21®, the CENTURY 21 Logo and C21® are service marks owned by Century 21 Real Estate LLC. Century 21 Real Estate LLC fully supports the principles of the Fair Housing Act and the Equal Opportunity Act. Each office is independently owned and operated. Listing information is deemed reliable but not guaranteed accurate.