1 Cuddeback Street, Seneca Falls, NY 13148
Local realty services provided by:CENTURY 21 Turner Brokers
1 Cuddeback Street,Seneca Falls, NY 13148
$299,000
- 3 Beds
- 2 Baths
- 1,568 sq. ft.
- Single family
- Active
Listed by: peter porcelli
Office: lake to lake real estate
MLS#:R1725015
Source:NY_GENRIS
Price summary
- Price:$299,000
- Price per sq. ft.:$190.69
About this home
Welcome to this beautifully maintained and updated 3-bedroom, 2-full-bath home situated on nearly 2 acres of beautifully landscaped property in Seneca Falls! Offering the perfect combination of space, comfort, and convenience, this home features numerous updates throughout, including luxury vinyl flooring, fully renovated bathrooms, windows, and many more.
The expansive eat-in kitchen is the heart of the home, featuring a center island, breakfast bar, and plenty of room for gathering and entertaining. A formal dining room, family room, and separate living room provide an abundance of living space, while convenient first-floor laundry adds to the home's functionality.
Upstairs, you'll find three generously sized bedrooms, including a spacious primary suite featuring vaulted ceilings, a full bathroom, and custom closet.
Step outside and enjoy your own private backyard retreat! The beautifully landscaped grounds feature a spacious back deck with a hot tub, a paver patio perfect for outdoor entertaining, and a swimming pool to enjoy during those warm summer months. A detached two-car garage offers additional space with a workshop and a mini-split system providing both heating and air conditioning. An additional storage shed provides even more room for your outdoor equipment and belongings.
Ideally located in Seneca Falls, just minutes from the local business district, this property offers the peaceful setting of nearly 2 acres while keeping shopping, dining, and everyday conveniences close by. With its numerous updates, generous living space, and exceptional outdoor amenities, this property truly has so much to offer. Don't miss your opportunity to make it yours!
Delayed negotiations until 11/8/26 @5pm...
Contact an agent
Home facts
- Year built:1900
- Listing ID #:R1725015
- Added:4 day(s) ago
- Updated:November 06, 2026 at 04:20 PM
Rooms and interior
- Bedrooms:3
- Total bathrooms:2
- Full bathrooms:2
- Rooms Total:10
- Flooring:Laminate, Tile, Varies
- Dining Description:Separate Formal Dining Room
- Kitchen Description:Dishwasher, Kitchen Island, Microwave, Refrigerator
- Basement:Yes
- Basement Description:Crawl Space
- Living area:1,568 sq. ft.
Heating and cooling
- Heating:Forced Air, Gas
Structure and exterior
- Roof:Asphalt
- Year built:1900
- Building area:1,568 sq. ft.
- Lot area:0.87 Acres
- Lot Features:Rectangular, Residential Lot
- Architectural Style:Two Story
- Construction Materials:Vinyl Siding
- Foundation Description:Block
- Levels:2 Stories
Utilities
- Water:Connected, Public, Water Connected
- Sewer:Connected, Sewer Connected
Finances and disclosures
- Price:$299,000
- Price per sq. ft.:$190.69
- Tax amount:$3,883
Features and amenities
- Appliances:Dishwasher, Dryer, Gas Range, Microwave, Range Hood, Refrigerator, Washer
- Laundry features:Dryer, Electric Water Heater, Main Level, Washer
Parking
- Parking description:Detached, Driveway, Garage
- Garage:Yes
- Garage spaces:2
New listings near 1 Cuddeback Street
- New
 $549,900Active3 beds 2 baths1,296 sq. ft.
2788 Lower Lake Road, Seneca Falls, NY 13148
MLS# R1727453Listed by: HIGH FALLS SOTHEBY'S INTERNATIONAL REALTY - New
 $299,900Active3 beds 1 baths1,044 sq. ft.
2726 Lower Lake Road, Seneca Falls, NY 13148
MLS# R1726949Listed by: LAKE TO LAKE REAL ESTATE - Open Sat, 1 to 3pmNew

 $495,000Active4 beds 3 baths2,728 sq. ft.
24 Seneca Manor Drive, Seneca Falls, NY 13148
MLS# R1725848Listed by: CENTURY 21 STEVE DAVOLI RE - New
 $100,000Active3 beds 1 baths2,064 sq. ft.
18 Boston Avenue, Seneca Falls, NY 13148
MLS# R1726657Listed by: DOEBLER REALTY, LLC - New
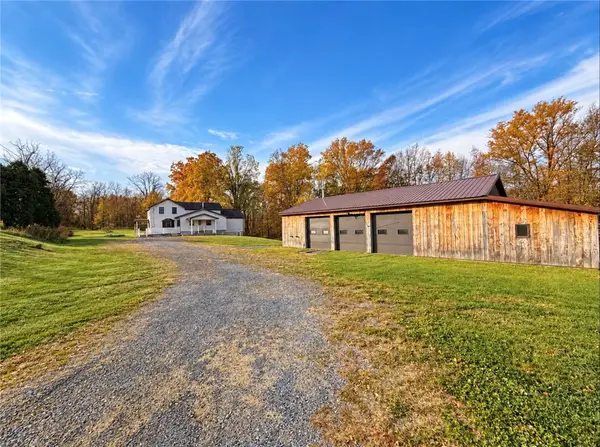 $459,900Active3 beds 2 baths2,096 sq. ft.
864 Gravel Road, Seneca Falls, NY 13148
MLS# R1725823Listed by: CENTURY 21 STEVE DAVOLI RE - New
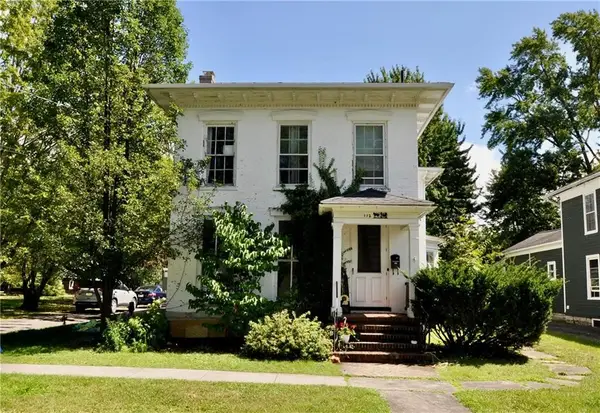 $194,500Active4 beds 3 baths3,028 sq. ft.
112 State Street, Seneca Falls, NY 13148
MLS# R1725472Listed by: SMART REAL ESTATE 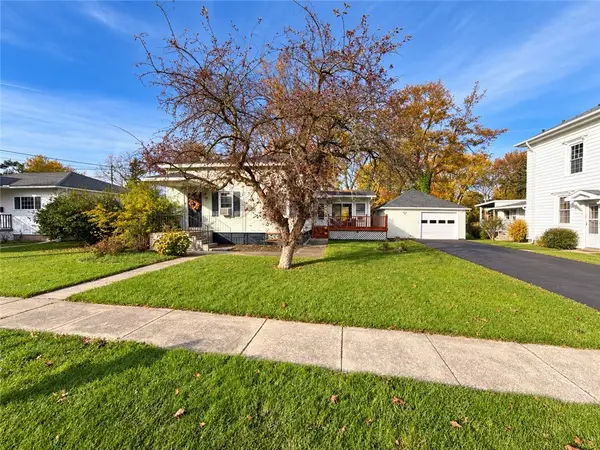 $199,000Pending3 beds 1 baths1,433 sq. ft.
47 Green Street, Seneca Falls, NY 13148
MLS# R1721374Listed by: LAKE TO LAKE REAL ESTATE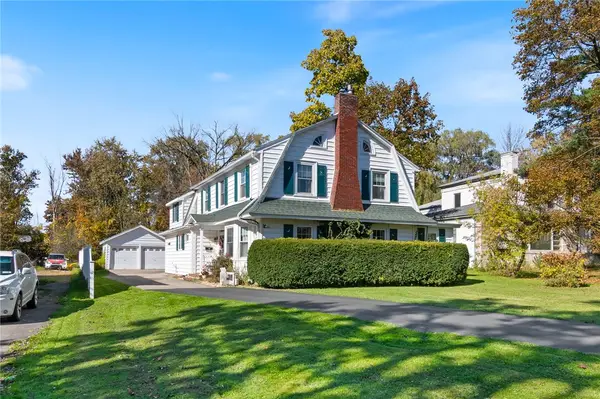 $339,000Active3 beds 2 baths2,512 sq. ft.
77 Cayuga Street, Seneca Falls, NY 13148
MLS# R1722593Listed by: HOWARD HANNA $324,900Active4 beds 2 baths2,220 sq. ft.
11 Anthony Drive, Seneca Falls, NY 13148
MLS# R1723673Listed by: CENTURY 21 STEVE DAVOLI RE


Protect your home and budget from life's surprises with an Assurant Home Warranty, backed by a partner that supports you through every step of homeownership. Explore Plans.
©2026 Century 21 Real Estate LLC. All rights reserved. CENTURY 21®, the CENTURY 21 Logo and C21® are service marks owned by Century 21 Real Estate LLC. Century 21 Real Estate LLC fully supports the principles of the Fair Housing Act and the Equal Opportunity Act. Each office is independently owned and operated. Listing information is deemed reliable but not guaranteed accurate.