752 Gravel Road, Seneca Falls, NY 13148
Local realty services provided by:CENTURY 21 North East
752 Gravel Road,Seneca Falls, NY 13148
$397,900
- 5 Beds
- 2 Baths
- 2,280 sq. ft.
- Single family
- Active
Upcoming open houses
- Sat, Oct 2412:00 pm - 02:00 pm
Listed by: cheryl p. bonnell
Office: coldwell banker finger lakes
MLS#:R1721533
Source:NY_GENRIS
Price summary
- Price:$397,900
- Price per sq. ft.:$174.52
About this home
Not to miss- Unique, elegant well-maintained country farmhouse with privacy, nature and a separate cabin with screened porch overlooking a meandering stream. Five bedrooms, 1 1/2 baths , formal dining room, eat-in kitchen, office and 2 living rooms- one with a gas fireplace. Natural woodwork and hardwood floors. Wraparound porch for gazing at the gardens and peaceful surroundings. Lots of privacy and the bonus of a path along Black Brook which always has flowing water. Perfect spot for the birdwatcher, hobbyist, woodworker, etc. Keep your expenses down with the solar panels tied to the grid and the low Town of Tyre taxes. This 2.8 acre property is located 1.5 miles from a Montezuma Wildlife Refuge trailhead and just minutes from a casino, thruway exit and outlet mall. Nestled between the Finger Lakes and Lake Ontario you have so many choices for recreation, winery/brewery hopping, etc. Possible extra income with heated cabin as a vacation rental. Improvements include; 2 minisplits and Navian combo boiler for heating/hot water and water treatment systems 2019. Cabin-2015.
So much to discover......
Contact an agent
Home facts
- Year built:1902
- Listing ID #:R1721533
- Added:6 day(s) ago
- Updated:October 22, 2026 at 03:11 PM
Rooms and interior
- Bedrooms:5
- Total bathrooms:2
- Full bathrooms:1
- Half bathrooms:1
- Rooms Total:10
- Flooring:Carpet, Hardwood, Tile, Varies
- Dining Description:Separate Formal Dining Room
- Kitchen Description:Dishwasher, Pantry, Refrigerator
- Basement:Yes
- Basement Description:Full
- Living area:2,280 sq. ft.
Heating and cooling
- Cooling:Heat Pump, Window Units
- Heating:Electric, Heat Pump, Hot Water, Propane
Structure and exterior
- Roof:Slate, Tile
- Year built:1902
- Building area:2,280 sq. ft.
- Lot area:2.8 Acres
- Lot Features:Agricultural, Flood Zone, Irregular Lot, Rural Lot
- Architectural Style:Colonial, Two Story
- Construction Materials:Copper Plumbing, Vinyl Siding
- Exterior Features:Open, Porch, Screened
- Foundation Description:Stone
- Levels:2 Stories
Utilities
- Water:Well
- Sewer:Septic Tank
Finances and disclosures
- Price:$397,900
- Price per sq. ft.:$174.52
- Tax amount:$3,497
Features and amenities
- Appliances:Dishwasher, Dryer, Gas Range, Refrigerator, Washer
- Laundry features:Dryer, Electric Water Heater, In Basement, Washer
- Amenities:int_feat_Den
Parking
- Parking description:Detached, Driveway, Garage, Garage Door Opener, Storage
- Garage:Yes
- Garage spaces:3
New listings near 752 Gravel Road
- New
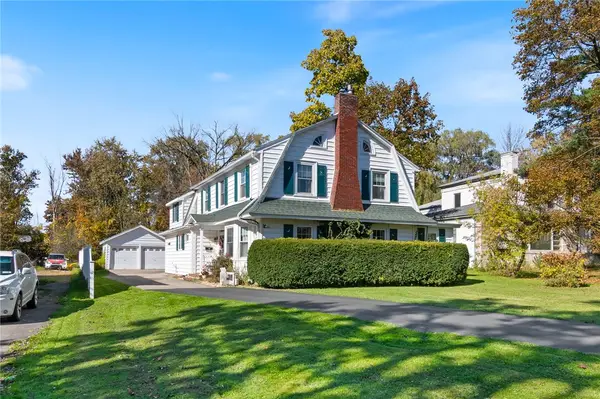 $339,000Active3 beds 2 baths2,512 sq. ft.
77 Cayuga Street, Seneca Falls, NY 13148
MLS# R1722593Listed by: HOWARD HANNA - Open Sat, 11am to 1pmNew

 $324,900Active4 beds 2 baths2,220 sq. ft.
11 Anthony Drive, Seneca Falls, NY 13148
MLS# R1723673Listed by: CENTURY 21 STEVE DAVOLI RE - New
 $145,000Active5 beds 2 baths2,540 sq. ft.
3 Chapel Street, Seneca Falls, NY 13148
MLS# R1723410Listed by: COLDWELL BANKER FINGER LAKES - New
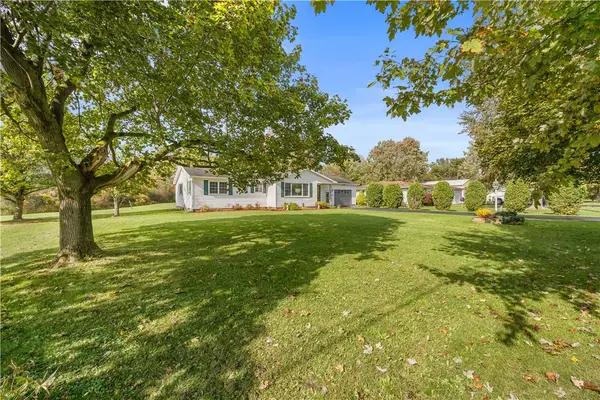 $289,900Active2 beds 2 baths1,684 sq. ft.
14 California Ave, Seneca Falls, NY 13148
MLS# R1723304Listed by: CENTURY 21 STEVE DAVOLI RE - New
 $110,000Active2 beds 1 baths936 sq. ft.
48 Rumsey Street, Seneca Falls, NY 13148
MLS# R1722240Listed by: HOWARD HANNA - New
 $149,000Active2 beds 1 baths767 sq. ft.
18 Seneca Road, Seneca Falls, NY 13148
MLS# R1721669Listed by: KELLER WILLIAMS REALTY GREATER ROCHESTER  $139,000Pending3 beds 1 baths1,294 sq. ft.
71 Bridge Street, Seneca Falls, NY 13148
MLS# R1721371Listed by: LAKE TO LAKE REAL ESTATE- New
 $139,900Active2 beds 2 baths1,328 sq. ft.
10 Adams Street, Seneca Falls, NY 13148
MLS# R1721157Listed by: LAKE TO LAKE REAL ESTATE  $39,900Pending3 beds 1 baths1,834 sq. ft.
25 Clinton Street, Seneca Falls, NY 13148
MLS# R1720745Listed by: CENTURY 21 STEVE DAVOLI RE


Protect your home and budget from life's surprises with an Assurant Home Warranty, backed by a partner that supports you through every step of homeownership. Explore Plans.
©2026 Century 21 Real Estate LLC. All rights reserved. CENTURY 21®, the CENTURY 21 Logo and C21® are service marks owned by Century 21 Real Estate LLC. Century 21 Real Estate LLC fully supports the principles of the Fair Housing Act and the Equal Opportunity Act. Each office is independently owned and operated. Listing information is deemed reliable but not guaranteed accurate.