3946 Camp Road, Sherman, NY 14781
Local realty services provided by:CENTURY 21 Bridgeway Realty
3946 Camp Road,Sherman, NY 14781
$42,000
- 4 Beds
- 1 Baths
- 1,468 sq. ft.
- Single family
- Active
Listed by: brandi russo
Office: howard hanna holt - mayville
MLS#:R1724027
Source:NY_GENRIS
Price summary
- Price:$42,000
- Price per sq. ft.:$28.61
About this home
Situated on approximately 3.45 acres, this former farmstead is an affordable option for someone looking for a small homestead or hobby farm. The property includes an older farmhouse, traditional barn, machine barn, and storage shed. There's room for gardening, animals, and a variety of outdoor uses. The farmhouse needs repairs and updates but could be restored, while the barns and outbuildings offer plenty of space for storage, equipment, or agricultural use. With 3.45 acres and several existing outbuildings, there's a lot of potential here for someone willing to put in the work. Property is being sold as-is.
Contact an agent
Home facts
- Year built:1900
- Listing ID #:R1724027
- Added:2 day(s) ago
- Updated:October 26, 2026 at 03:08 PM
Rooms and interior
- Bedrooms:4
- Total bathrooms:1
- Full bathrooms:1
- Rooms Total:8
- Flooring:Hardwood, Varies, Vinyl
- Dining Description:Separate Formal Dining Room
- Kitchen Description:Country Kitchen
- Basement:Yes
- Basement Description:Partial
- Living area:1,468 sq. ft.
Heating and cooling
- Heating:Forced Air, Gas
Structure and exterior
- Year built:1900
- Building area:1,468 sq. ft.
- Lot area:3.45 Acres
- Lot Features:Corner Lot, Flag Lot, Rural Lot
- Architectural Style:Farmhouse, Historic Antique, Two Story
- Construction Materials:Composite Siding
- Exterior Features:Porch
- Foundation Description:Stone
- Levels:2 Stories
Utilities
- Water:Well
- Sewer:Septic Tank
Finances and disclosures
- Price:$42,000
- Price per sq. ft.:$28.61
- Tax amount:$2,712
Parking
- Parking description:No Garage
New listings near 3946 Camp Road
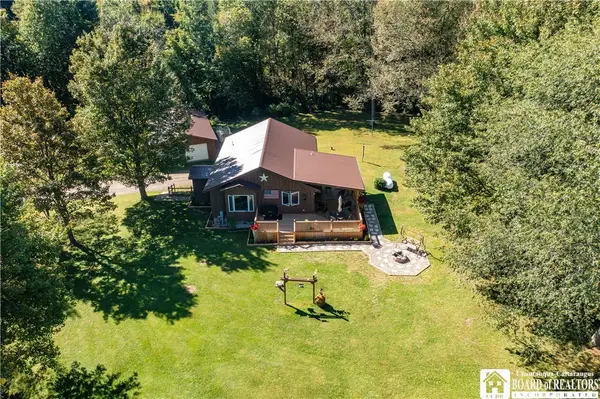 $299,900Pending3 beds 2 baths1,456 sq. ft.
9280 Mina Cemetery Road, Sherman, NY 14781
MLS# R1714800Listed by: ERA TEAM VP REAL ESTATE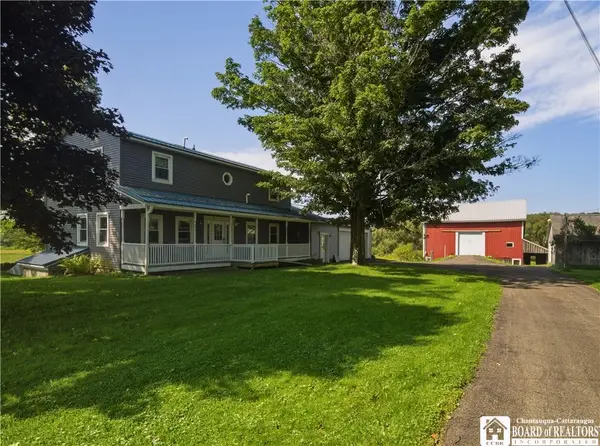 $324,900Active3 beds 2 baths2,176 sq. ft.
3323 Clymer Sherman Road, Sherman, NY 14781
MLS# R1712843Listed by: REAL ESTATE ADVANTAGE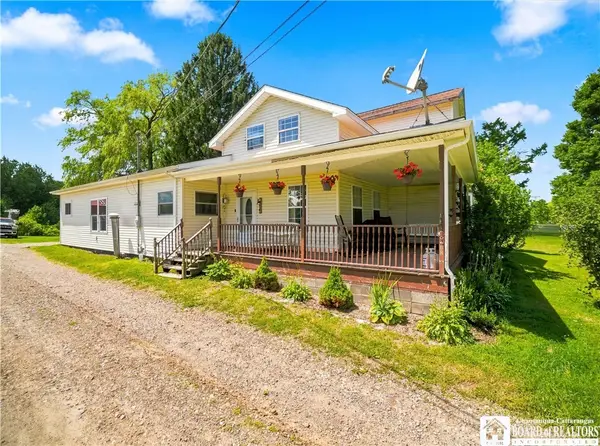 $229,900Pending4 beds 2 baths2,190 sq. ft.
159 Kipp Street, Sherman, NY 14781
MLS# R1703728Listed by: PROPERTYMATCH USA, LLC $324,900Pending2 beds 1 baths960 sq. ft.
2771 Route 76, Sherman, NY 14781
MLS# S1699074Listed by: LANDQUEST INC.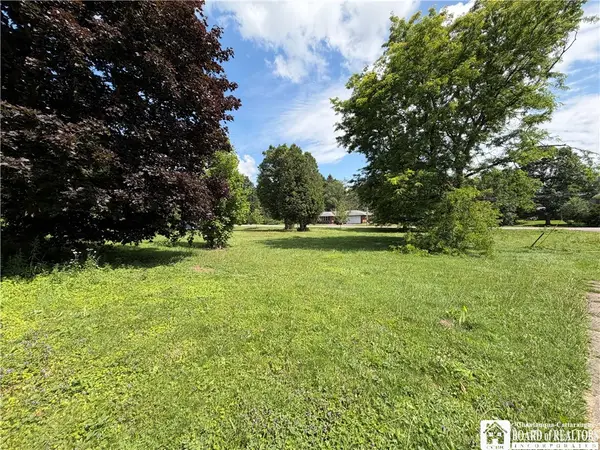 $25,000Pending0.67 Acres
0 Park Street, Sherman, NY 14781
MLS# R1697629Listed by: REAL ESTATE ADVANTAGE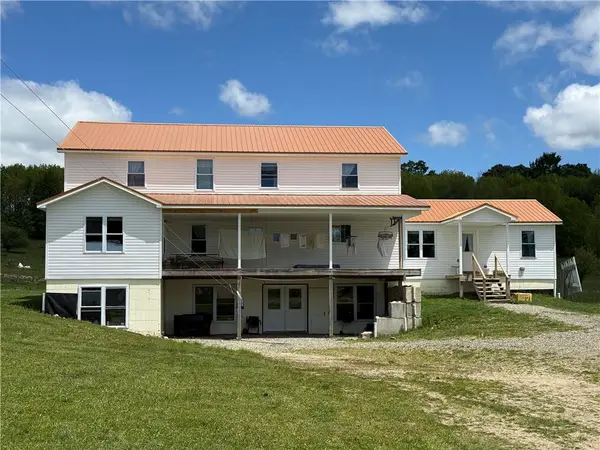 $374,900Pending6 beds 3 baths4,932 sq. ft.
154 Kipp Street, Sherman, NY 14781
MLS# R1686731Listed by: WHITETAIL PROPERTIES REAL ESTATE, LLC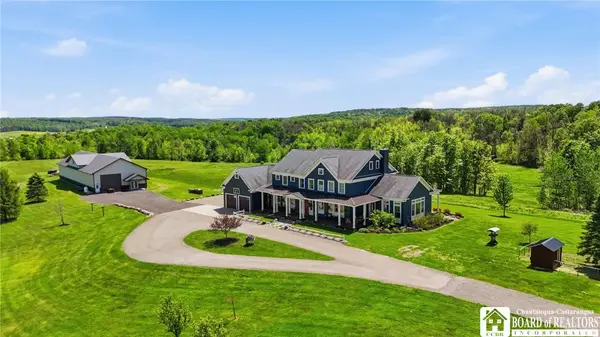 $1,350,000Active5 beds 5 baths4,374 sq. ft.
3668 Havercamp Road, Sherman, NY 14781
MLS# R1686025Listed by: EXP-PREMIER LISTINGS TEAM
 $189,000Pending3 beds 2 baths1,749 sq. ft.
3200 Clymer Sherman Road, Sherman, NY 14781
MLS# R1651082Listed by: CENTURY 21 TURNER BROKERS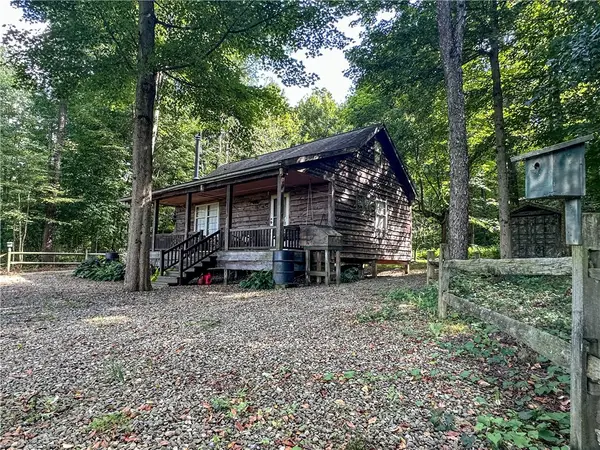 $419,900Pending156 Acres
VL Kidder Road, Sherman, NY 14781
MLS# R1667706Listed by: WHITETAIL PROPERTIES REAL ESTATE, LLC


Protect your home and budget from life's surprises with an Assurant Home Warranty, backed by a partner that supports you through every step of homeownership. Explore Plans.
©2026 Century 21 Real Estate LLC. All rights reserved. CENTURY 21®, the CENTURY 21 Logo and C21® are service marks owned by Century 21 Real Estate LLC. Century 21 Real Estate LLC fully supports the principles of the Fair Housing Act and the Equal Opportunity Act. Each office is independently owned and operated. Listing information is deemed reliable but not guaranteed accurate.