
109 Crestwood Drive, Shirley, NY 11967
Local realty services provided by:CENTURY 21 Shared Purpose
109 Crestwood Drive,Shirley, NY 11967
$679,000
- 4 Beds
- 3 Baths
- 2,130 sq. ft.
- Single family
- Pending
Listed by: frances puch
Office: daniel gale sothebys intl rlty
MLS#:1041918
Source:OneKey MLS
Price summary
- Price:$679,000
- Price per sq. ft.:$318.78
About this home
A beautiful colonial set on .55 acres, offering 4 bedrooms and 21/2 baths. The first floor features a formal living room, formal dining room, large den and a spacious eat in kitchen. The primary suite includes a private en suite bath, while the additional bedrooms provide plenty of space for family and guests. Enjoy a fenced in yard, full basement, and attached two car garage. A wonderful combination of classic colonial charm, comfortable living space, and desirable outdoor amenities.
Contact an agent
Home facts
- Year built:2001
- Listing ID #:1041918
- Added:59 day(s) ago
- Updated:October 24, 2026 at 09:14 AM
Rooms and interior
- Bedrooms:4
- Total bathrooms:3
- Full bathrooms:2
- Half bathrooms:1
- Rooms Total:8
- Dining Description:Formal Dining
- Kitchen Description:Dishwasher, Microwave, Oven, Range, Refrigerator
- Basement:Yes
- Basement Description:Full
- Living area:2,130 sq. ft.
Heating and cooling
- Cooling:Central Air
- Heating:Oil
- Central air:Yes
Structure and exterior
- Year built:2001
- Building area:2,130 sq. ft.
- Lot area:0.55 Acres
- Architectural Style:Colonial
- Construction Materials:Vinyl Siding
Schools
- High school:Longwood High School
- Middle school:Longwood Junior High School
- Elementary school:C E Walters School
Utilities
- Water:Public
- Sewer:Cesspool
Finances and disclosures
- Price:$679,000
- Price per sq. ft.:$318.78
- Tax amount:$11,846 (2026)
Features and amenities
- Appliances:Dishwasher, Dryer, Microwave, Oven, Refrigerator
- Laundry features:Dryer
- Amenities:Entrance Foyer
Parking
- Parking description:Driveway
- Garage:Yes
- Garage spaces:2
New listings near 109 Crestwood Drive
- New
 $699,990Active3 beds 2 baths1,386 sq. ft.
123 Johns Neck Road, Shirley, NY 11967
MLS# 1066422Listed by: YOUR TEAM D&G REALTY LTD - Open Sat, 12 to 2pmNew
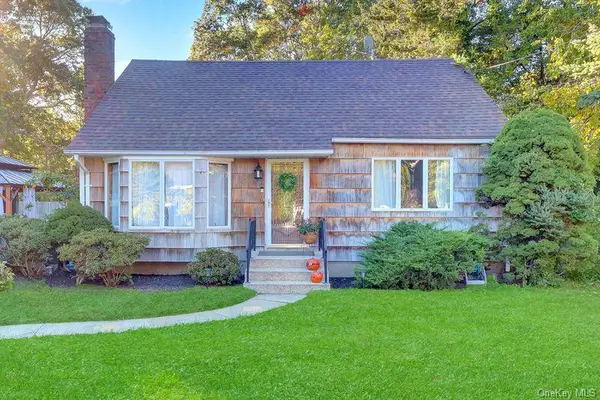 $549,999Active4 beds 2 baths1,360 sq. ft.
52 Linden Lane, Shirley, NY 11967
MLS# 1064544Listed by: SIGNATURE PREMIER PROPERTIES - Open Sun, 2 to 4pmNew
 $465,000Active3 beds 2 baths1,432 sq. ft.
9 Lombardy Drive, Shirley, NY 11967
MLS# 1065765Listed by: LEGACY CAPITAL REALTY LLC - Open Sat, 1:30 to 3:30pmNew
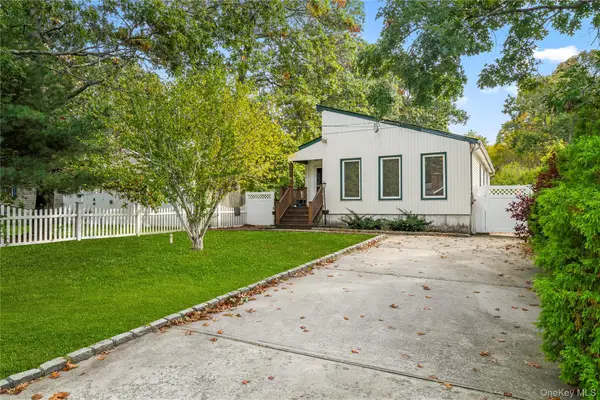 $580,000Active3 beds 3 baths1,332 sq. ft.
26 Dawn Drive, Shirley, NY 11967
MLS# 1042202Listed by: COLDWELL BANKER M&D GOOD LIFE - New
 $690,000Active4 beds 2 baths1,854 sq. ft.
38 Monty Drive, Shirley, NY 11967
MLS# 1065501Listed by: VANTAGE REALTY PARTNERS - Open Sat, 12 to 2pmNew
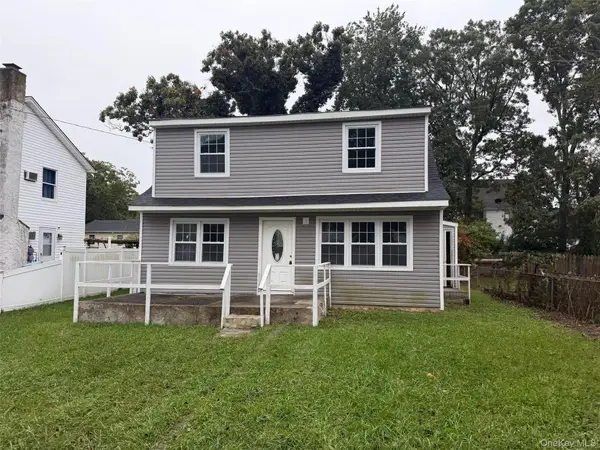 $429,900Active3 beds 3 baths1,176 sq. ft.
8 Robinson Drive, Shirley, NY 11967
MLS# 1065183Listed by: ISLAND ADVANTAGE REALTY LLC - Open Sat, 12 to 2pmNew
 $659,000Active3 beds 2 baths1,560 sq. ft.
17 Victory Avenue, Shirley, NY 11967
MLS# 1064115Listed by: COLDWELL BANKER M&D GOOD LIFE - New
 $250,000Active0.25 Acres
Lot #35 Westminster Drive, Shirley, NY 11967
MLS# 1063568Listed by: MYNY REAL ESTATE - New
 $250,000Active0.25 Acres
Lot #36 Westminster Drive, Shirley, NY 11967
MLS# 1063569Listed by: MYNY REAL ESTATE - New
 $639,000Active3 beds 2 baths1,536 sq. ft.
345 Auborn Avenue, Shirley, NY 11967
MLS# 1063893Listed by: JOHN LIBERTI REAL ESTATE


Protect your home and budget from life's surprises with an Assurant Home Warranty, backed by a partner that supports you through every step of homeownership. Explore Plans.
©2026 Century 21 Real Estate LLC. All rights reserved. CENTURY 21®, the CENTURY 21 Logo and C21® are service marks owned by Century 21 Real Estate LLC. Century 21 Real Estate LLC fully supports the principles of the Fair Housing Act and the Equal Opportunity Act. Each office is independently owned and operated. Listing information is deemed reliable but not guaranteed accurate.