
118 Floyd Road, Shirley, NY 11967
Local realty services provided by:CENTURY 21 Hire Realty
118 Floyd Road,Shirley, NY 11967
$624,999
- 4 Beds
- 3 Baths
- 1,768 sq. ft.
- Single family
- Pending
Listed by: andrew dixon
Office: signature premier properties
MLS#:1043284
Source:OneKey MLS
Price summary
- Price:$624,999
- Price per sq. ft.:$353.51
About this home
Welcome to this beautifully renovated, truly turnkey single-family with home where no corners were cut! From the moment you walk through the door, you’ll appreciate the bright, inviting layout and quality updates throughout.
The property features a legal accessory apartment, offering excellent flexibility for extended family, guests, or additional living arrangements.
This spacious home features 4 bedrooms and 3 full bathrooms, with 2 bedrooms and 2 full bathrooms conveniently located on the main floor, plus 2 additional bedrooms and 1 full bathroom on the second floor. The layout offers exceptional flexibility and plenty of space for comfortable living and entertaining.
Everything is new, including the roof, utilities, appliances, and water heaters. The property is also double metered, providing added convenience and flexibility.
Enjoy the comfort of central air conditioning and abundant natural light throughout the home. A full basement provides an incredible amount of additional space and can be accessed from both inside the home and from the exterior. Whether you need storage, recreation space, a home gym, office, or additional living space, the possibilities are endless.
Outside, you’ll find a detached garage and a beautiful lot with plenty of curb appeal and usable outdoor space. The location is conveniently situated close to shopping, stores, restaurants, transportation, and everyday conveniences.
This is the home you’ve been waiting for — fully renovated, bright, spacious, versatile, and completely move-in ready. All the major work has already been done for you. Simply bring your belongings, open the door, and start enjoying your new home!...
Contact an agent
Home facts
- Year built:1952
- Listing ID #:1043284
- Added:58 day(s) ago
- Updated:October 24, 2026 at 09:15 AM
Rooms and interior
- Bedrooms:4
- Total bathrooms:3
- Full bathrooms:3
- Rooms Total:8
- Kitchen Description:Dishwasher, Freezer, Microwave, Oven, Refrigerator, Stainless Steel Appliance(s)
- Bedroom Description:First Floor Bedroom
- Basement:Yes
- Basement Description:Full, Walk-Out Access
- Living area:1,768 sq. ft.
Heating and cooling
- Cooling:Central Air
- Heating:Propane
- Central air:Yes
Structure and exterior
- Year built:1952
- Building area:1,768 sq. ft.
- Lot area:0.14 Acres
- Architectural Style:Colonial
- Construction Materials:Vinyl Siding
Schools
- High school:William Floyd High School
- Middle school:William Floyd Middle School
- Elementary school:William Floyd Elementary School
Utilities
- Water:Public
- Sewer:Cesspool
Finances and disclosures
- Price:$624,999
- Price per sq. ft.:$353.51
- Tax amount:$9,118 (2026)
Features and amenities
- Appliances:Dishwasher, Dryer, Freezer, Microwave, Oven, Refrigerator, Stainless Steel Appliance(s), Washer
- Laundry features:Dryer, Washer
Parking
- Parking description:Detached, Driveway, Garage, On Street
- Garage:Yes
- Garage spaces:1
New listings near 118 Floyd Road
- New
 $699,990Active3 beds 2 baths1,386 sq. ft.
123 Johns Neck Road, Shirley, NY 11967
MLS# 1066422Listed by: YOUR TEAM D&G REALTY LTD - Open Sat, 12 to 2pmNew
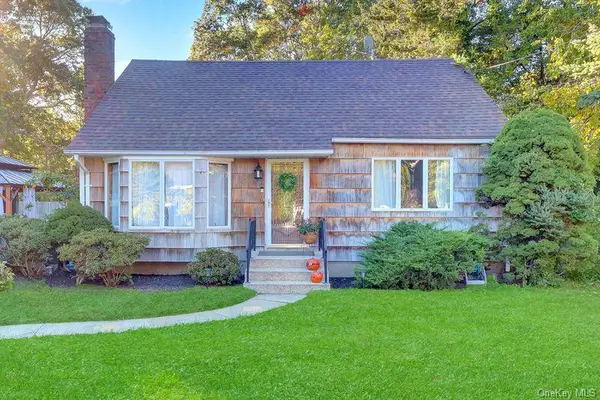 $549,999Active4 beds 2 baths1,360 sq. ft.
52 Linden Lane, Shirley, NY 11967
MLS# 1064544Listed by: SIGNATURE PREMIER PROPERTIES - Open Sun, 2 to 4pmNew
 $465,000Active3 beds 2 baths1,432 sq. ft.
9 Lombardy Drive, Shirley, NY 11967
MLS# 1065765Listed by: LEGACY CAPITAL REALTY LLC - Open Sat, 1:30 to 3:30pmNew
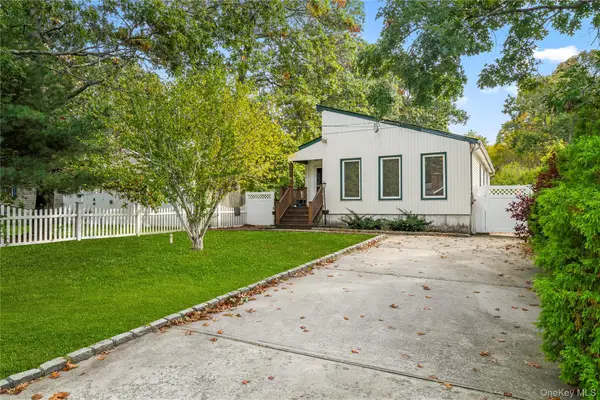 $580,000Active3 beds 3 baths1,332 sq. ft.
26 Dawn Drive, Shirley, NY 11967
MLS# 1042202Listed by: COLDWELL BANKER M&D GOOD LIFE - New
 $690,000Active4 beds 2 baths1,854 sq. ft.
38 Monty Drive, Shirley, NY 11967
MLS# 1065501Listed by: VANTAGE REALTY PARTNERS - Open Sat, 12 to 2pmNew
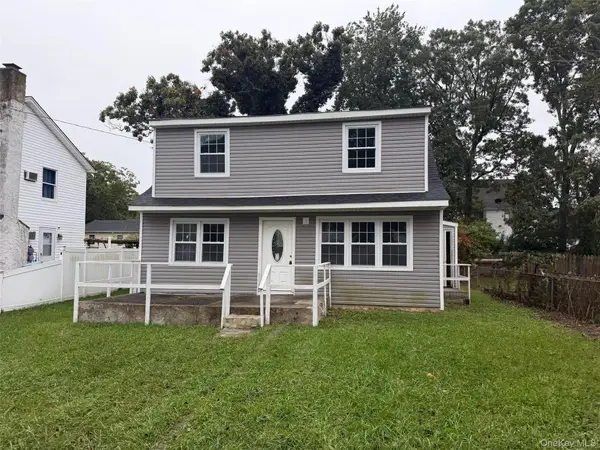 $429,900Active3 beds 3 baths1,176 sq. ft.
8 Robinson Drive, Shirley, NY 11967
MLS# 1065183Listed by: ISLAND ADVANTAGE REALTY LLC - Open Sat, 12 to 2pmNew
 $659,000Active3 beds 2 baths1,560 sq. ft.
17 Victory Avenue, Shirley, NY 11967
MLS# 1064115Listed by: COLDWELL BANKER M&D GOOD LIFE - New
 $250,000Active0.25 Acres
Lot #35 Westminster Drive, Shirley, NY 11967
MLS# 1063568Listed by: MYNY REAL ESTATE - New
 $250,000Active0.25 Acres
Lot #36 Westminster Drive, Shirley, NY 11967
MLS# 1063569Listed by: MYNY REAL ESTATE - New
 $639,000Active3 beds 2 baths1,536 sq. ft.
345 Auborn Avenue, Shirley, NY 11967
MLS# 1063893Listed by: JOHN LIBERTI REAL ESTATE


Protect your home and budget from life's surprises with an Assurant Home Warranty, backed by a partner that supports you through every step of homeownership. Explore Plans.
©2026 Century 21 Real Estate LLC. All rights reserved. CENTURY 21®, the CENTURY 21 Logo and C21® are service marks owned by Century 21 Real Estate LLC. Century 21 Real Estate LLC fully supports the principles of the Fair Housing Act and the Equal Opportunity Act. Each office is independently owned and operated. Listing information is deemed reliable but not guaranteed accurate.