14 Waters Edge, Shirley, NY 11967
Local realty services provided by:CENTURY 21 ICON
14 Waters Edge,Shirley, NY 11967
$799,000
- 3 Beds
- 3 Baths
- 2,063 sq. ft.
- Condominium
- Coming Soon
Upcoming open houses
- Sat, Sep 1201:00 am - 03:00 pm
Listed by: letticia lettieri, william j. carroll cbr
Office: corcoran
MLS#:1049521
Source:OneKey MLS
Price summary
- Price:$799,000
- Price per sq. ft.:$387.3
- Monthly HOA dues:$775
About this home
Discover bayfront living at its finest at Waters Edge Condominium, a coastal enclave at the foot of the Smith Point Bridge. This end unit borders over an acre of open land in the complex's only two-unit building, with no neighbors above or below. The result: rare privacy, quiet, and uninterrupted water views in every direction.
Inside, the main floor unfolds as one bright, open space. A wall of new Andersen glass sliders leads to a covered deck overlooking Narrow Bay and the Atlantic, a front-row seat to sunrise and moonrise alike.
The kitchen pairs maple cabinetry with marble countertops and smart, generous storage, flowing seamlessly into the dining area. A custom wall unit and quartz-topped dining table add even more built-in storage, while a dedicated bar with dual Summit refrigerators keeps wine and refreshments close at hand.
The living room centers around a custom entertainment wall and a gas fireplace with remote-controlled ambience, effortless comfort, built in.
Upstairs, two spacious bedrooms with ensuite baths and custom walk-in closets anchor the home. The primary suite opens through a Pella slider to its own private bayfront deck, while the front-facing guest room looks out over the community pool and Bellport Bay. One floor up, a skylit loft with built-in storage offers flexible space, currently a bedroom, ready to become whatever you need next.
The finished basement rounds things out with a full-size LG washer and dryer, a flexible bonus room, a separate workshop, and direct access to the attached garage, outfitted with custom metal cabinetry, patterned rubber flooring, a propane heater, and a new Clopay steel door.
Decks, windows, and sightlines all work together to frame this end unit's defining feature: unobstructed water and wetlands as far as the eye can see. For boaters, it's deep water and a private community dock, with instant access to the bay and open ocean beyond. Community amenities include a pool and clubhouse, rounding out the Waters Edge lifestyle....
Contact an agent
Home facts
- Year built:1984
- Listing ID #:1049521
- Updated:September 11, 2026 at 03:49 PM
Rooms and interior
- Bedrooms:3
- Total bathrooms:3
- Full bathrooms:2
- Half bathrooms:1
- Rooms Total:8
- Bathrooms Description:Soaking Tub
- Kitchen Description:Dishwasher, Microwave, Pantry, Refrigerator
- Basement:Yes
- Basement Description:Finished
- Living area:2,063 sq. ft.
Heating and cooling
- Cooling:Central Air
- Heating:Propane
- Central air:Yes
Structure and exterior
- Year built:1984
- Building area:2,063 sq. ft.
- Lot area:0.04 Acres
- Construction Materials:Frame
- Levels:3 Story
Schools
- High school:William Floyd High School
- Middle school:William Floyd Middle School
- Elementary school:William Floyd Elementary School
Utilities
- Water:Public
- Sewer:Public Sewer
Finances and disclosures
- Price:$799,000
- Price per sq. ft.:$387.3
- Tax amount:$5,445 (2026)
Features and amenities
- Appliances:Dishwasher, Dryer, Microwave, Refrigerator, Washer
- Laundry features:Dryer, Washer, Washer/Dryer Hookup
- Amenities:Boat Dock, Entrance Foyer, Granite Counters, Open Floorplan, Pool, Storage, Walk-In Closet(s)
Parking
- Parking description:Driveway, Garage
- Garage:Yes
- Garage spaces:1
New listings near 14 Waters Edge
- Coming Soon
 $800,000Coming Soon3 beds 3 baths1,951 sq. ft.
406 Carnation Drive, Shirley, NY 11967
MLS# 1042746Listed by: DOUGLAS ELLIMAN REAL ESTATE - Open Sat, 11am to 1pmNew

 $479,000Active3 beds 1 baths1,190 sq. ft.
469 Carnation Drive, Shirley, NY 11967
MLS# 1047995Listed by: CENTURY 21 COR ACE REALTY INC - New
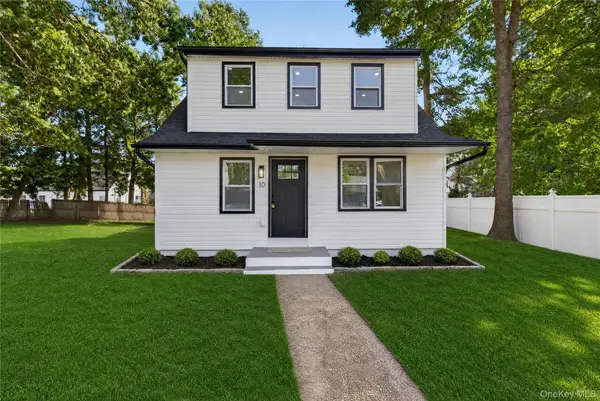 $499,999Active5 beds 2 baths1,207 sq. ft.
10 Harrison Drive, Shirley, NY 11967
MLS# 1048953Listed by: SPECIALTY HOME REALTY LLC - New
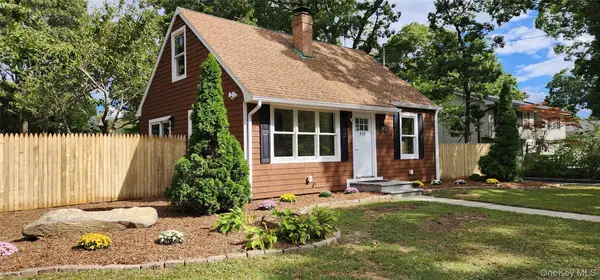 $579,990Active3 beds 2 baths1,008 sq. ft.
430 Boxwood Drive, Shirley, NY 11967
MLS# 1048972Listed by: YOUR TEAM D&G REALTY LTD - New
 $599,999Active3 beds 2 baths1,224 sq. ft.
466 Auborn Avenue, Shirley, NY 11967
MLS# 1048075Listed by: SIGNATURE PREMIER PROPERTIES - New
 $549,999Active3 beds 1 baths1,302 sq. ft.
115 Colin Drive, Shirley, NY 11967
MLS# 1048699Listed by: BH&G R E REALTY CONNECT - New
 $459,000Active4 beds 2 baths2,082 sq. ft.
16 Astor Drive, Shirley, NY 11967
MLS# 1032083Listed by: REALHOME SERVICES & SOLUTIONS - Open Sat, 12 to 1:30pmNew
 $565,000Active3 beds 2 baths1,056 sq. ft.
13 Adobe Drive, Shirley, NY 11967
MLS# 1047931Listed by: SIGNATURE PREMIER PROPERTIES - New
 $549,999Active3 beds 2 baths1,000 sq. ft.
152 Grand Avenue, Shirley, NY 11967
MLS# 1048036Listed by: SIGNATURE PREMIER PROPERTIES


Protect your home and budget from life's surprises with an Assurant Home Warranty, backed by a partner that supports you through every step of homeownership. Explore Plans.
©2026 Century 21 Real Estate LLC. All rights reserved. CENTURY 21®, the CENTURY 21 Logo and C21® are service marks owned by Century 21 Real Estate LLC. Century 21 Real Estate LLC fully supports the principles of the Fair Housing Act and the Equal Opportunity Act. Each office is independently owned and operated. Listing information is deemed reliable but not guaranteed accurate.