
282 W End Avenue, Shirley, NY 11967
Local realty services provided by:CENTURY 21 Motivated Access Realty
282 W End Avenue,Shirley, NY 11967
$599,000
- 4 Beds
- 2 Baths
- 1,843 sq. ft.
- Single family
- Pending
Listed by: ashley bernard-cadet, kettly bernard cadet
Office: listing pro realty services
MLS#:1033653
Source:OneKey MLS
Price summary
- Price:$599,000
- Price per sq. ft.:$325.01
About this home
Welcome to 282 W End Avenue! A 4-bedroom colonial ideally located 10 minutes from the beach, close to shops, and close to major highways for easy commuting. This home features spacious living areas, a thoughtfully designed floor plan perfect for both everyday living and entertaining. Enjoy a bright kitchen with new cabinetry, quartz countertops, a spacious living room, and a cozy family room. The backyard offers a half acre, a pool, and a patio, perfect for relaxing or for hosting. The roof is 7 years old and windows are under 10 years old. This beautifully maintained home is ready for you to make it your own today!
Contact an agent
Home facts
- Year built:1973
- Listing ID #:1033653
- Added:83 day(s) ago
- Updated:October 24, 2026 at 09:14 AM
Rooms and interior
- Bedrooms:4
- Total bathrooms:2
- Full bathrooms:1
- Half bathrooms:1
- Rooms Total:10
- Flooring:Hardwood
- Dining Description:Formal Dining
- Kitchen Description:Refrigerator
- Basement:Yes
- Basement Description:Partial
- Living area:1,843 sq. ft.
Heating and cooling
- Heating:Baseboard
Structure and exterior
- Year built:1973
- Building area:1,843 sq. ft.
- Lot area:0.5 Acres
- Architectural Style:Colonial
- Construction Materials:Vinyl Siding
Schools
- High school:Longwood High School
- Middle school:Longwood Junior High School
- Elementary school:C E Walters School
Utilities
- Water:Public
- Sewer:Cesspool
Finances and disclosures
- Price:$599,000
- Price per sq. ft.:$325.01
- Tax amount:$10,459 (2025)
Features and amenities
- Appliances:Refrigerator
- Amenities:Open Floorplan
Parking
- Parking description:Driveway
- Garage:Yes
- Garage spaces:1
New listings near 282 W End Avenue
- New
 $699,990Active3 beds 2 baths1,386 sq. ft.
123 Johns Neck Road, Shirley, NY 11967
MLS# 1066422Listed by: YOUR TEAM D&G REALTY LTD - Open Sat, 12 to 2pmNew
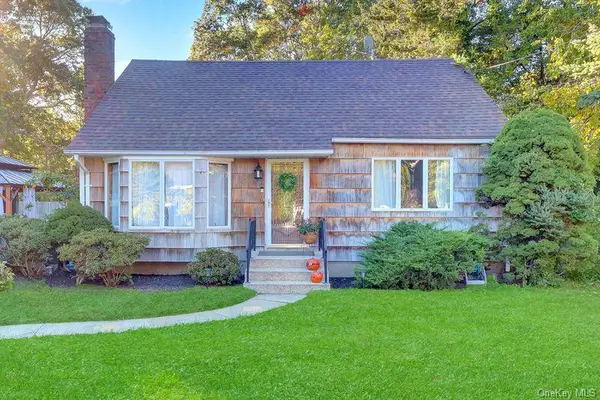 $549,999Active4 beds 2 baths1,360 sq. ft.
52 Linden Lane, Shirley, NY 11967
MLS# 1064544Listed by: SIGNATURE PREMIER PROPERTIES - Open Sun, 2 to 4pmNew
 $465,000Active3 beds 2 baths1,432 sq. ft.
9 Lombardy Drive, Shirley, NY 11967
MLS# 1065765Listed by: LEGACY CAPITAL REALTY LLC - Open Sat, 1:30 to 3:30pmNew
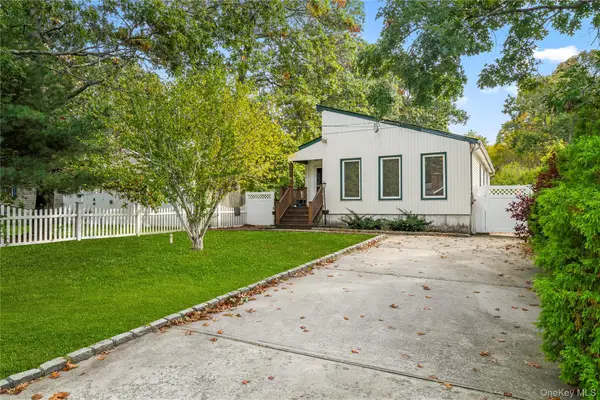 $580,000Active3 beds 3 baths1,332 sq. ft.
26 Dawn Drive, Shirley, NY 11967
MLS# 1042202Listed by: COLDWELL BANKER M&D GOOD LIFE - New
 $690,000Active4 beds 2 baths1,854 sq. ft.
38 Monty Drive, Shirley, NY 11967
MLS# 1065501Listed by: VANTAGE REALTY PARTNERS - Open Sat, 12 to 2pmNew
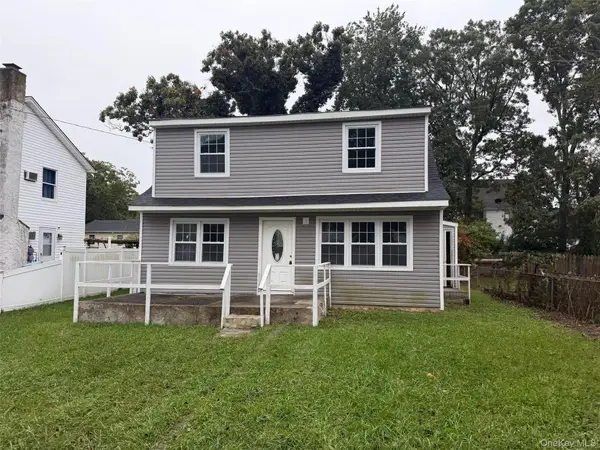 $429,900Active3 beds 3 baths1,176 sq. ft.
8 Robinson Drive, Shirley, NY 11967
MLS# 1065183Listed by: ISLAND ADVANTAGE REALTY LLC - Open Sat, 12 to 2pmNew
 $659,000Active3 beds 2 baths1,560 sq. ft.
17 Victory Avenue, Shirley, NY 11967
MLS# 1064115Listed by: COLDWELL BANKER M&D GOOD LIFE - New
 $250,000Active0.25 Acres
Lot #35 Westminster Drive, Shirley, NY 11967
MLS# 1063568Listed by: MYNY REAL ESTATE - New
 $250,000Active0.25 Acres
Lot #36 Westminster Drive, Shirley, NY 11967
MLS# 1063569Listed by: MYNY REAL ESTATE - New
 $639,000Active3 beds 2 baths1,536 sq. ft.
345 Auborn Avenue, Shirley, NY 11967
MLS# 1063893Listed by: JOHN LIBERTI REAL ESTATE


Protect your home and budget from life's surprises with an Assurant Home Warranty, backed by a partner that supports you through every step of homeownership. Explore Plans.
©2026 Century 21 Real Estate LLC. All rights reserved. CENTURY 21®, the CENTURY 21 Logo and C21® are service marks owned by Century 21 Real Estate LLC. Century 21 Real Estate LLC fully supports the principles of the Fair Housing Act and the Equal Opportunity Act. Each office is independently owned and operated. Listing information is deemed reliable but not guaranteed accurate.