
31 Westwood Drive, Shirley, NY 11967
Local realty services provided by:CENTURY 21 Alliance Realty Group
31 Westwood Drive,Shirley, NY 11967
$549,900
- 4 Beds
- 2 Baths
- 962 sq. ft.
- Single family
- Pending
Listed by: edward j. shine iii, stephanie r. salvo
Office: shine realty group
MLS#:1025731
Source:OneKey MLS
Price summary
- Price:$549,900
- Price per sq. ft.:$571.62
About this home
Welcome to this beautifully maintained ranch offering the perfect blend of comfort, style, and versatility. The main level features 3 spacious bedrooms, 1 full bathroom, an updated kitchen with stainless steel appliances, skylights that fill the home with natural light, central air conditioning, baseboard heat, and updated hardwood floors throughout the living room, dining room, and hallway.
The fully finished basement provides exceptional additional living space with a separate outside entrance, a bedroom, office, large recreation area, and a full bathroom—ideal for extended family, guests, a home office, or potential accessory living with proper permits.
Outside, enjoy a fully fenced backyard designed for entertaining, complete with a brick patio, fire pit, and in-ground sprinkler system. Additional highlights include a one-car garage, an all-brick double-wide driveway, and excellent curb appeal. Situated on a quiet street, this home offers the perfect combination of peaceful living and convenient access to shopping, restaurants, parks, and transportation.
Don't miss this move-in-ready opportunity with flexible living space both inside and out!...
Contact an agent
Home facts
- Year built:1988
- Listing ID #:1025731
- Added:50 day(s) ago
- Updated:September 03, 2026 at 08:26 AM
Rooms and interior
- Bedrooms:4
- Total bathrooms:2
- Full bathrooms:2
- Rooms Total:8
- Kitchen Description:Dishwasher, Range, Refrigerator
- Bedroom Description:First Floor Bedroom
- Basement:Yes
- Basement Description:Finished
- Living area:962 sq. ft.
Heating and cooling
- Cooling:Central Air
- Heating:Baseboard, Oil
- Central air:Yes
Structure and exterior
- Year built:1988
- Building area:962 sq. ft.
- Lot area:0.21 Acres
- Architectural Style:Ranch
- Construction Materials:Vinyl Siding
Schools
- High school:William Floyd High School
- Middle school:William Paca Middle School
- Elementary school:Nathaniel Woodhull Elementary School
Utilities
- Water:Public
- Sewer:Cesspool
Finances and disclosures
- Price:$549,900
- Price per sq. ft.:$571.62
- Tax amount:$7,727 (2025)
Features and amenities
- Appliances:Dishwasher, Refrigerator
Parking
- Parking description:Driveway
- Garage:Yes
- Garage spaces:1
New listings near 31 Westwood Drive
- Coming Soon
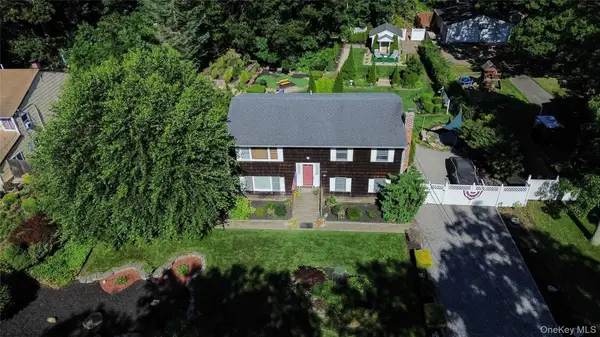 $649,000Coming Soon5 beds 2 baths2,016 sq. ft.
530 Boxwood Drive, Shirley, NY 11967
MLS# 1041711Listed by: DOUGLAS ELLIMAN REAL ESTATE - New
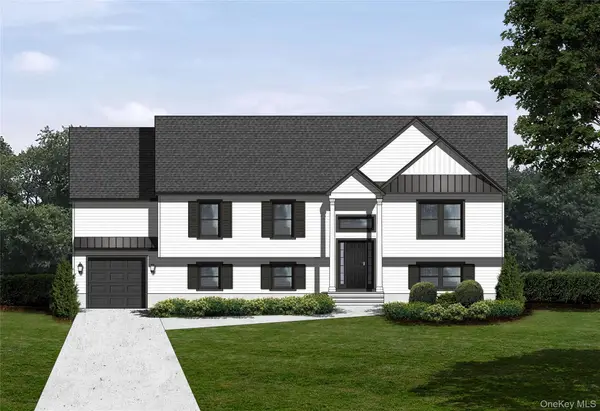 $699,900Active4 beds 2 baths1,900 sq. ft.
22 Adobe Drive, Shirley, NY 11967
MLS# 1045746Listed by: COLDWELL BANKER EASTON PROP - New
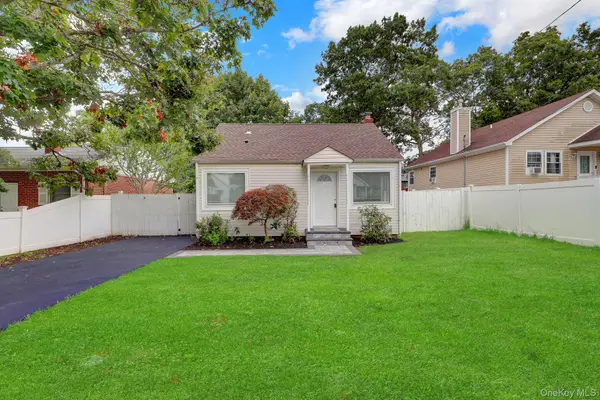 $485,000Active2 beds 1 baths936 sq. ft.
386 Tallwood Drive, Shirley, NY 11967
MLS# 1045707Listed by: ISLAND ADVANTAGE REALTY LLC - New
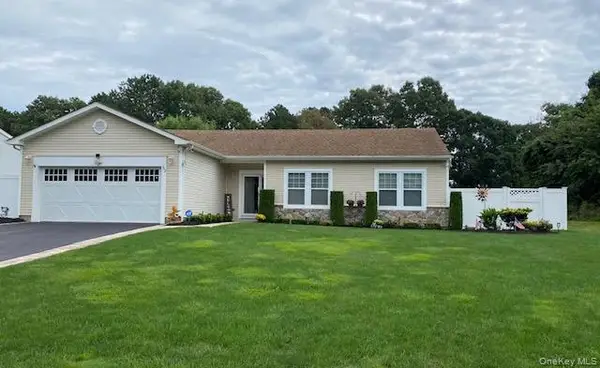 $765,000Active3 beds 3 baths1,648 sq. ft.
32 Pondview Circle, Shirley, NY 11967
MLS# 1045153Listed by: RE/MAX SIGNATURE REAL ESTATE - New
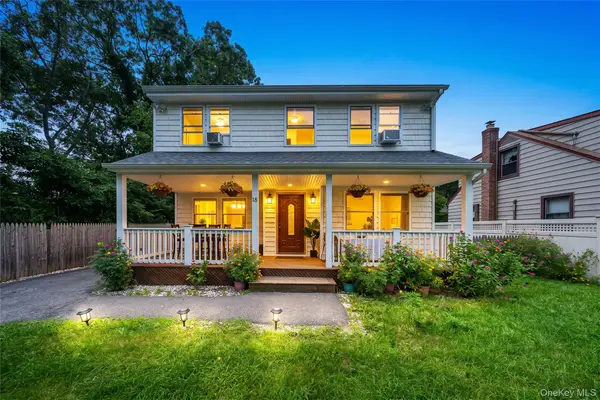 $599,999Active4 beds 3 baths1,784 sq. ft.
18 Ormond Place, Shirley, NY 11967
MLS# 1045447Listed by: EXIT REALTY DKC - New
 $99,000Active0.8 Acres
Park Avenue, Shirley, NY 11967
MLS# 1045110Listed by: COLDWELL BANKER M&D GOOD LIFE - New
 $195,000Active0.09 Acres
Surrey Circle, Shirley, NY 11967
MLS# 1045127Listed by: COLDWELL BANKER M&D GOOD LIFE - Open Thu, 5 to 6:30pmNew
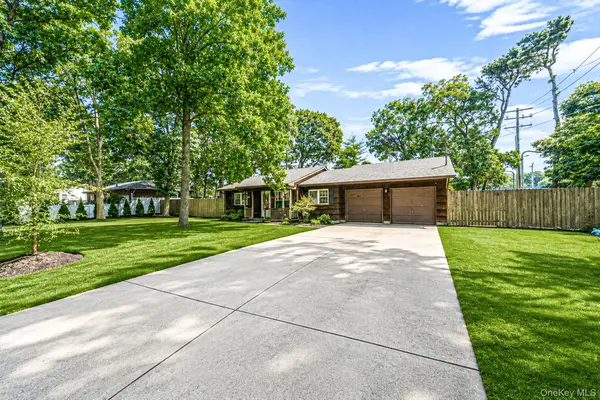 $499,000Active3 beds 1 baths1,447 sq. ft.
21 Windus Drive, Shirley, NY 11967
MLS# 1035568Listed by: COMPASS GREATER NY LLC - New
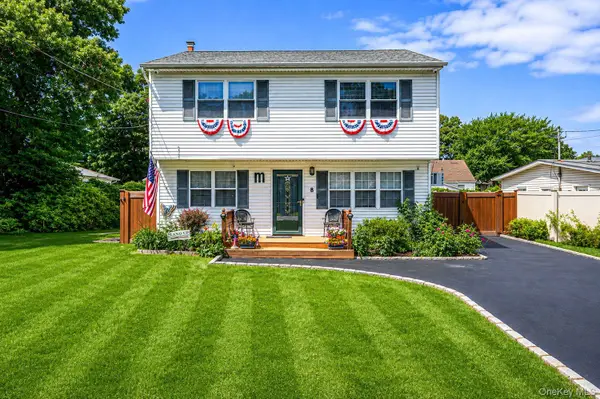 $509,999Active3 beds 2 baths1,400 sq. ft.
8 Halewood Drive, Shirley, NY 11967
MLS# 1044873Listed by: BLUE SHARK REALTY GROUP INC - Open Sat, 12 to 2pmNew
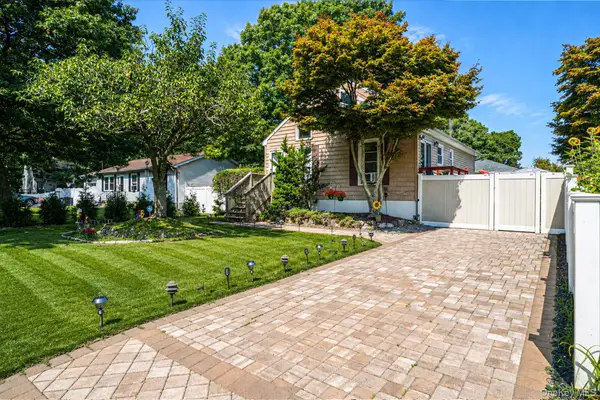 $439,990Active3 beds 1 baths910 sq. ft.
7 Wellwood Drive, Shirley, NY 11967
MLS# 1044617Listed by: BH&G R E REALTY CONNECT


Protect your home and budget from life's surprises with an Assurant Home Warranty, backed by a partner that supports you through every step of homeownership. Explore Plans.
©2026 Century 21 Real Estate LLC. All rights reserved. CENTURY 21®, the CENTURY 21 Logo and C21® are service marks owned by Century 21 Real Estate LLC. Century 21 Real Estate LLC fully supports the principles of the Fair Housing Act and the Equal Opportunity Act. Each office is independently owned and operated. Listing information is deemed reliable but not guaranteed accurate.