
32 Pondview Circle, Shirley, NY 11967
Local realty services provided by:CENTURY 21 Ed & Margaret Williams Realty
32 Pondview Circle,Shirley, NY 11967
$765,000
- 3 Beds
- 3 Baths
- 1,648 sq. ft.
- Single family
- Active
Listed by: julie a. malsky
Office: re/max signature real estate
MLS#:1045153
Source:OneKey MLS
Price summary
- Price:$765,000
- Price per sq. ft.:$359.49
- Monthly HOA dues:$131
About this home
The drive through Country Woods at Colony Preserve will delight you, as you come upon this 3 bedroom, 2.5 bath stunning ranch style home, nestled in a newer development in the most perfect location! The entry foyer leads to a brand new spacious Kitchen with Granite counters and open views to the yard. The living room and Formal Dining Room open right to the oversized paver patio that overlooks the pond. The yard is nearly 1/3 of an acre, so the back yard oasis has plenty of room for gardening, play, or simply unwinding while enjoying the change of seasons surrounding the pond. The primary bedroom offers a new en-suite full bath, and the full basement is finished with a family room, an office, and plenty of storage. There is also a convenient generator hook up! A laundry room on the main floor plus a 2 car garage complete the picture. Don't miss your opportunity to make this exceptional property yours!
Contact an agent
Home facts
- Year built:2015
- Subdivision & Development:Country Woods at Colony Preserve
- Listing ID #:1045153
- Added:53 day(s) ago
- Updated:October 25, 2026 at 10:54 AM
Rooms and interior
- Bedrooms:3
- Total bathrooms:3
- Full bathrooms:2
- Half bathrooms:1
- Rooms Total:6
- Dining Description:Eat-In Kitchen, Formal Dining
- Kitchen Description:Dishwasher, Eat-in Kitchen, Refrigerator, Stainless Steel Appliance(s), Walk Through Kitchen
- Bedroom Description:First Floor Bedroom
- Basement:Yes
- Basement Description:Finished, Full
- Living area:1,648 sq. ft.
Heating and cooling
- Cooling:Central Air
- Heating:Natural Gas
- Central air:Yes
Structure and exterior
- Year built:2015
- Building area:1,648 sq. ft.
- Lot area:0.28 Acres
- Architectural Style:Ranch
- Construction Materials:Vinyl Siding
- Levels:1 Story
Schools
- High school:William Floyd High School
- Middle school:William Paca Middle School
- Elementary school:Nathaniel Woodhull Elementary School
Utilities
- Water:Public
- Sewer:Cesspool
Finances and disclosures
- Price:$765,000
- Price per sq. ft.:$359.49
- Tax amount:$11,263 (2026)
Features and amenities
- Appliances:Dishwasher, Dryer, Refrigerator, Stainless Steel Appliance(s), Washer
- Laundry features:Dryer, Washer
- Amenities:Entrance Foyer, Granite Counters, High Ceilings, Storage
Parking
- Total parking spaces:4
- Parking description:Driveway, Garage, On Street, Private
- Garage:Yes
- Garage spaces:2
New listings near 32 Pondview Circle
- New
 $699,990Active3 beds 2 baths1,386 sq. ft.
123 Johns Neck Road, Shirley, NY 11967
MLS# 1066422Listed by: YOUR TEAM D&G REALTY LTD - Open Sun, 11am to 12:30pmNew
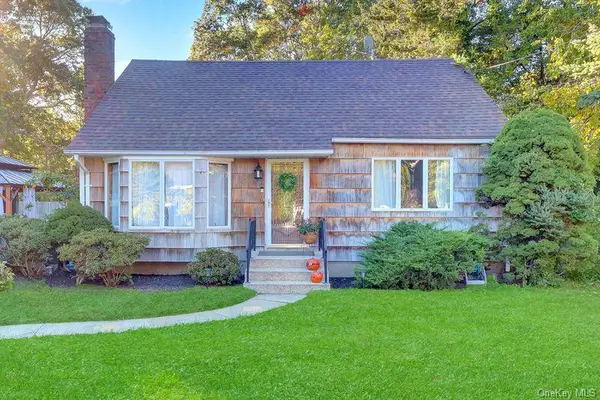 $549,999Active4 beds 2 baths1,360 sq. ft.
52 Linden Lane, Shirley, NY 11967
MLS# 1064544Listed by: SIGNATURE PREMIER PROPERTIES - Open Sun, 2 to 4pmNew
 $465,000Active3 beds 2 baths1,432 sq. ft.
9 Lombardy Drive, Shirley, NY 11967
MLS# 1065765Listed by: LEGACY CAPITAL REALTY LLC - New
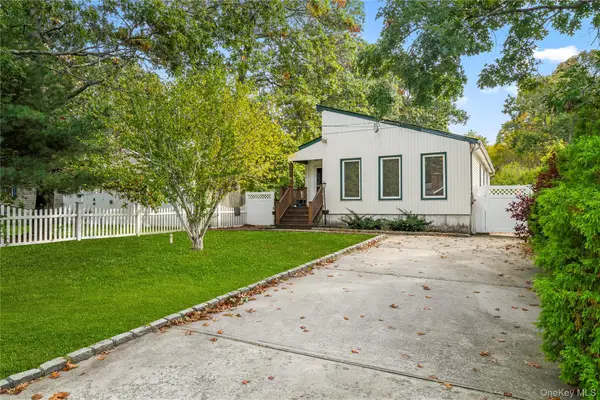 $580,000Active3 beds 3 baths1,332 sq. ft.
26 Dawn Drive, Shirley, NY 11967
MLS# 1042202Listed by: COLDWELL BANKER M&D GOOD LIFE - New
 $690,000Active4 beds 2 baths1,854 sq. ft.
38 Monty Drive, Shirley, NY 11967
MLS# 1065501Listed by: VANTAGE REALTY PARTNERS - New
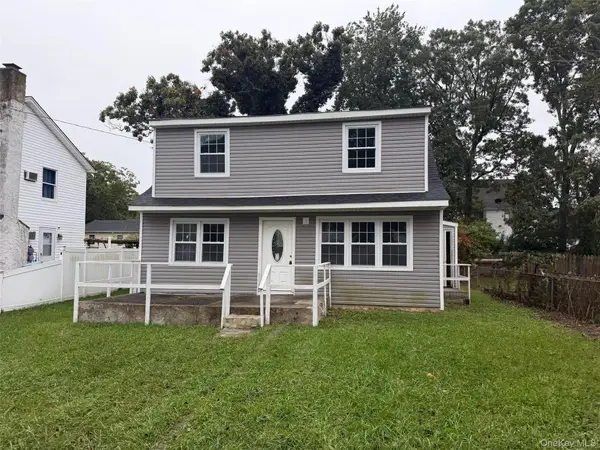 $429,900Active3 beds 3 baths1,176 sq. ft.
8 Robinson Drive, Shirley, NY 11967
MLS# 1065183Listed by: ISLAND ADVANTAGE REALTY LLC - Open Sun, 12 to 2pmNew
 $659,000Active3 beds 2 baths1,560 sq. ft.
17 Victory Avenue, Shirley, NY 11967
MLS# 1064115Listed by: COLDWELL BANKER M&D GOOD LIFE - New
 $250,000Active0.25 Acres
Lot #35 Westminster Drive, Shirley, NY 11967
MLS# 1063568Listed by: MYNY REAL ESTATE - New
 $250,000Active0.25 Acres
Lot #36 Westminster Drive, Shirley, NY 11967
MLS# 1063569Listed by: MYNY REAL ESTATE - New
 $639,000Active3 beds 2 baths1,536 sq. ft.
345 Auborn Avenue, Shirley, NY 11967
MLS# 1063893Listed by: JOHN LIBERTI REAL ESTATE


Protect your home and budget from life's surprises with an Assurant Home Warranty, backed by a partner that supports you through every step of homeownership. Explore Plans.
©2026 Century 21 Real Estate LLC. All rights reserved. CENTURY 21®, the CENTURY 21 Logo and C21® are service marks owned by Century 21 Real Estate LLC. Century 21 Real Estate LLC fully supports the principles of the Fair Housing Act and the Equal Opportunity Act. Each office is independently owned and operated. Listing information is deemed reliable but not guaranteed accurate.