
41 Linden Lane, Shirley, NY 11967
Local realty services provided by:CENTURY 21 Ed & Margaret Williams Realty
41 Linden Lane,Shirley, NY 11967
$650,000
- 4 Beds
- 2 Baths
- 2,218 sq. ft.
- Single family
- Pending
Listed by: janis thomson abr sres, debra l. carpluk
Office: keller williams realty elite
MLS#:1045634
Source:OneKey MLS
Price summary
- Price:$650,000
- Price per sq. ft.:$293.06
About this home
Welcome to 41 Linden Lane! This 2,218 Sq Ft Home Has So Much to Offer, Definitely One to See in Person to Appreciate the Space and Possibilities the Layout Offers. Roof, Gutters, Windows, Both Bathrooms and Kitchen All Updated in 2018. The Bamboo Wood Flooring in the Living Room, Vaulted Ceilings and the Mid Century Style Wall with Electric Fireplace Elevate the Ambiance. Luxury Vinyl Plank Flooring in Dining Room and Kitchen. Granite Counters in the Kitchen. Propane Gas Cooking Available. Great Flow Between the Living Room, Dining Room and Kitchen. Bamboo Flooring Continues From Living Room Through Front Hallway. All Bedrooms Are King Sized and Carpeted. Ample Closet Space and Built Ins Throughout the Home. Wall of Closets in the Primary Bedroom. The Fourth Bedroom, Second Full Bath and a Media Room are Located on the Far End of the House as is the Second Dining Room with Counters and Cabinets, and Bamboo Floors. This Layout Offers Many Possibilities. Full Basement Is Accessible from the Interior and the Garage. Laundry Room Located in the Full, Unfinished Basement. 9 Zone In Ground Sprinklers Make Watering this .50 Acre Property a Breeze. Wood Board and Batten Siding Was Painted in 2018. Conveniently Located Close to Stores for all Shopping and Smith's Point Beach and Parks for Relaxing. Minutes from the LIRR and Close to Sunrise Highway. TRUE TAXES ONLY $8,502...
Contact an agent
Home facts
- Year built:1975
- Listing ID #:1045634
- Added:50 day(s) ago
- Updated:October 24, 2026 at 09:14 AM
Rooms and interior
- Bedrooms:4
- Total bathrooms:2
- Full bathrooms:2
- Rooms Total:9
- Dining Description:Eat-In Kitchen
- Kitchen Description:Dishwasher, Eat-in Kitchen, Oven, Range, Refrigerator
- Bedroom Description:First Floor Bedroom, Master Downstairs
- Basement:Yes
- Basement Description:Full, Unfinished, Walk-Out Access
- Living area:2,218 sq. ft.
Heating and cooling
- Heating:Oil
Structure and exterior
- Year built:1975
- Building area:2,218 sq. ft.
- Lot area:0.5 Acres
- Lot Features:Level, Near Public Transit
- Architectural Style:Ranch
- Construction Materials:Frame
- Levels:1 Story
Schools
- High school:William Floyd High School
- Middle school:William Floyd Middle School
- Elementary school:William Floyd Elementary School
Utilities
- Water:Public
- Sewer:Cesspool
Finances and disclosures
- Price:$650,000
- Price per sq. ft.:$293.06
- Tax amount:$8,502 (2026)
Features and amenities
- Appliances:Dishwasher, Dryer, Oven, Refrigerator, Washer
- Laundry features:Dryer, Washer, Washer/Dryer Hookup
- Amenities:Granite Counters
Parking
- Parking description:Driveway, Garage
- Garage:Yes
- Garage spaces:1
New listings near 41 Linden Lane
- New
 $699,990Active3 beds 2 baths1,386 sq. ft.
123 Johns Neck Road, Shirley, NY 11967
MLS# 1066422Listed by: YOUR TEAM D&G REALTY LTD - Open Sat, 12 to 2pmNew
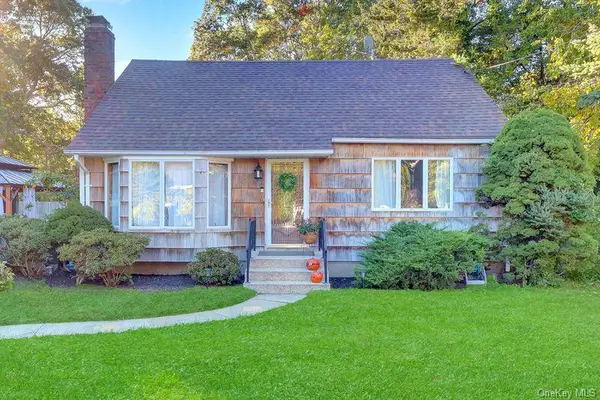 $549,999Active4 beds 2 baths1,360 sq. ft.
52 Linden Lane, Shirley, NY 11967
MLS# 1064544Listed by: SIGNATURE PREMIER PROPERTIES - Open Sun, 2 to 4pmNew
 $465,000Active3 beds 2 baths1,432 sq. ft.
9 Lombardy Drive, Shirley, NY 11967
MLS# 1065765Listed by: LEGACY CAPITAL REALTY LLC - Open Sat, 1:30 to 3:30pmNew
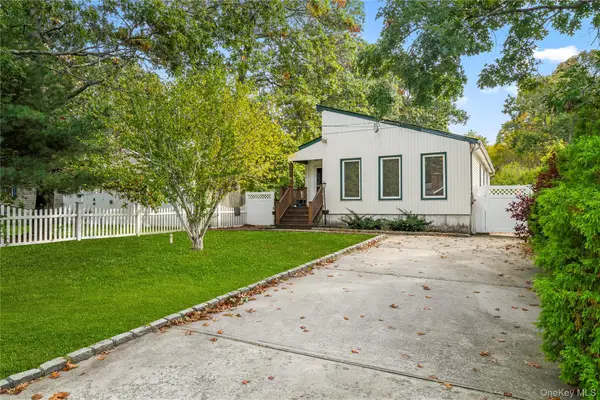 $580,000Active3 beds 3 baths1,332 sq. ft.
26 Dawn Drive, Shirley, NY 11967
MLS# 1042202Listed by: COLDWELL BANKER M&D GOOD LIFE - New
 $690,000Active4 beds 2 baths1,854 sq. ft.
38 Monty Drive, Shirley, NY 11967
MLS# 1065501Listed by: VANTAGE REALTY PARTNERS - Open Sat, 12 to 2pmNew
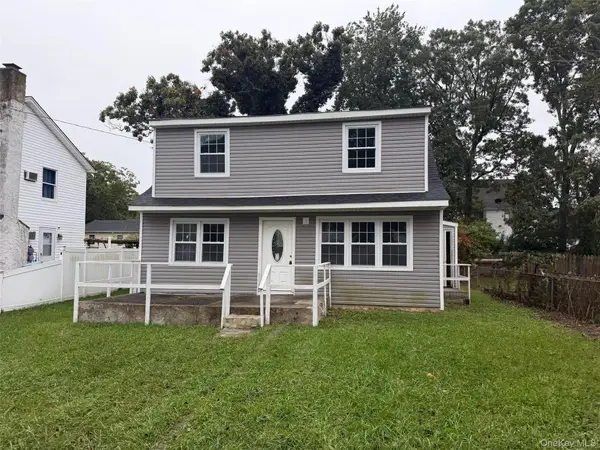 $429,900Active3 beds 3 baths1,176 sq. ft.
8 Robinson Drive, Shirley, NY 11967
MLS# 1065183Listed by: ISLAND ADVANTAGE REALTY LLC - Open Sat, 12 to 2pmNew
 $659,000Active3 beds 2 baths1,560 sq. ft.
17 Victory Avenue, Shirley, NY 11967
MLS# 1064115Listed by: COLDWELL BANKER M&D GOOD LIFE - New
 $250,000Active0.25 Acres
Lot #35 Westminster Drive, Shirley, NY 11967
MLS# 1063568Listed by: MYNY REAL ESTATE - New
 $250,000Active0.25 Acres
Lot #36 Westminster Drive, Shirley, NY 11967
MLS# 1063569Listed by: MYNY REAL ESTATE - New
 $639,000Active3 beds 2 baths1,536 sq. ft.
345 Auborn Avenue, Shirley, NY 11967
MLS# 1063893Listed by: JOHN LIBERTI REAL ESTATE


Protect your home and budget from life's surprises with an Assurant Home Warranty, backed by a partner that supports you through every step of homeownership. Explore Plans.
©2026 Century 21 Real Estate LLC. All rights reserved. CENTURY 21®, the CENTURY 21 Logo and C21® are service marks owned by Century 21 Real Estate LLC. Century 21 Real Estate LLC fully supports the principles of the Fair Housing Act and the Equal Opportunity Act. Each office is independently owned and operated. Listing information is deemed reliable but not guaranteed accurate.