62 Grandview Drive, Shirley, NY 11967
Local realty services provided by:CENTURY 21 Kafcos Realty
62 Grandview Drive,Shirley, NY 11967
$760,000
- 4 Beds
- 2 Baths
- 1,673 sq. ft.
- Single family
- Pending
Listed by: constance m. torre
Office: evolution realty of l i
MLS#:1031018
Source:OneKey MLS
Price summary
- Price:$760,000
- Price per sq. ft.:$454.27
About this home
Picture waking up to the sound of water lapping just beyond your bedroom balcony, coffee in hand, watching the sun rise over the horizon, this is everyday life in this one-of-a-kind waterfront Cape Cod, nestled right on the border of Brookhaven in the sought-after William Floyd school district. This 4-bedroom, 2-bathroom home welcomes you with a bright, open floor plan filled with natural light, offering the perfect canvas for your next chapter, while outside, a spacious backyard and screened-in porch set the stage for unforgettable summer gatherings, quiet evenings, and front-row sunsets over the water. Hop on your bike or take a short stroll to the beach, where the charm of Shirley — proudly known as "Long Island's Best Kept Secret" — comes alive with fishing, boating, and swimming just steps from your door. Cross the Smith Point Bridge and you're on Fire Island, where Smith Point County Park delivers Atlantic Ocean beach days and live music echoing through the park all summer long. Waterfront homes like this, in this condition and at this price, simply don't come around often and they don't last. This isn't just a house, it's the lifestyle you've been waiting for....
Contact an agent
Home facts
- Year built:1962
- Listing ID #:1031018
- Added:46 day(s) ago
- Updated:September 13, 2026 at 08:06 AM
Rooms and interior
- Bedrooms:4
- Total bathrooms:2
- Full bathrooms:2
- Rooms Total:7
- Flooring:Hardwood
- Dining Description:Eat-In Kitchen, Formal Dining
- Bathrooms Description:Soaking Tub
- Kitchen Description:Dishwasher, Eat-in Kitchen, Kitchen Island, Microwave, Refrigerator, Stainless Steel Appliance(s)
- Bedroom Description:First Floor Bedroom
- Basement:Yes
- Basement Description:Crawl Space, Unfinished
- Living area:1,673 sq. ft.
Heating and cooling
- Cooling:Geothermal
- Heating:Geothermal
Structure and exterior
- Year built:1962
- Building area:1,673 sq. ft.
- Lot area:0.37 Acres
- Architectural Style:Cape Cod
- Construction Materials:Frame
- Exterior Features:Balcony
- Levels:2 Story
Schools
- High school:William Floyd High School
- Middle school:William Paca Middle School
- Elementary school:John S Hobart Elementary School
Utilities
- Water:Public
- Sewer:Public Sewer
Finances and disclosures
- Price:$760,000
- Price per sq. ft.:$454.27
- Tax amount:$12,699 (2025)
Features and amenities
- Appliances:Dishwasher, Dryer, Microwave, Refrigerator, Stainless Steel Appliance(s), Washer
- Laundry features:Dryer, Washer, Washer/Dryer Hookup
- Amenities:Granite Counters, Open Floorplan, Storage
Parking
- Total parking spaces:4
- Parking description:Driveway, On Street
New listings near 62 Grandview Drive
- Coming Soon
 $800,000Coming Soon3 beds 3 baths1,951 sq. ft.
406 Carnation Drive, Shirley, NY 11967
MLS# 1042746Listed by: DOUGLAS ELLIMAN REAL ESTATE - New
 $475,000Active4 beds 1 baths1,620 sq. ft.
96 Trafalgar Drive, Shirley, NY 11967
MLS# 1050091Listed by: LEESA BYRNES REALTY INC - New
 $550,000Active3 beds 2 baths1,535 sq. ft.
42 Breston Drive W, Shirley, NY 11967
MLS# 1044478Listed by: PREMIUM GROUP REALTY CORP - New
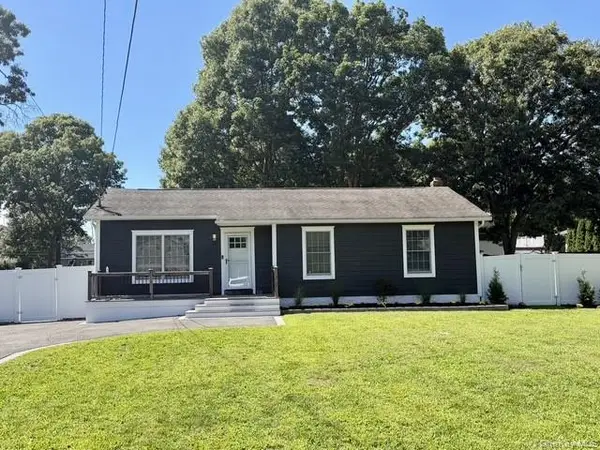 $625,000Active3 beds 2 baths1,016 sq. ft.
108 Floyd Road, Shirley, NY 11967
MLS# 1049719Listed by: CORCORAN - New
 $799,000Active3 beds 3 baths2,063 sq. ft.
14 Waters Edge, Shirley, NY 11967
MLS# 1049521Listed by: CORCORAN - Open Sun, 2 to 4pmNew

 $479,000Active3 beds 1 baths1,190 sq. ft.
469 Carnation Drive, Shirley, NY 11967
MLS# 1047995Listed by: CENTURY 21 COR ACE REALTY INC - New
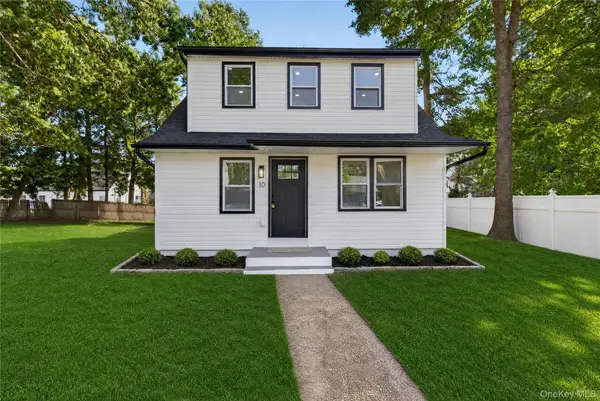 $499,999Active5 beds 2 baths1,207 sq. ft.
10 Harrison Drive, Shirley, NY 11967
MLS# 1048953Listed by: SPECIALTY HOME REALTY LLC - New
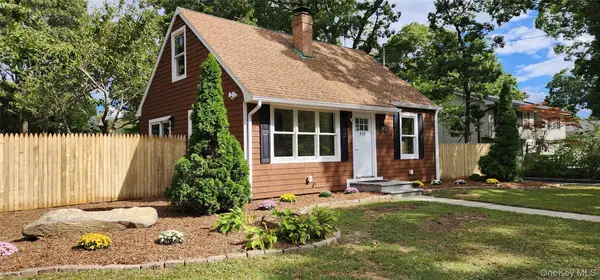 $579,990Active3 beds 2 baths1,008 sq. ft.
430 Boxwood Drive, Shirley, NY 11967
MLS# 1048972Listed by: YOUR TEAM D&G REALTY LTD - New
 $599,999Active3 beds 2 baths1,224 sq. ft.
466 Auborn Avenue, Shirley, NY 11967
MLS# 1048075Listed by: SIGNATURE PREMIER PROPERTIES - New
 $549,999Active3 beds 1 baths1,302 sq. ft.
115 Colin Drive, Shirley, NY 11967
MLS# 1048699Listed by: BH&G R E REALTY CONNECT


Protect your home and budget from life's surprises with an Assurant Home Warranty, backed by a partner that supports you through every step of homeownership. Explore Plans.
©2026 Century 21 Real Estate LLC. All rights reserved. CENTURY 21®, the CENTURY 21 Logo and C21® are service marks owned by Century 21 Real Estate LLC. Century 21 Real Estate LLC fully supports the principles of the Fair Housing Act and the Equal Opportunity Act. Each office is independently owned and operated. Listing information is deemed reliable but not guaranteed accurate.