
79 Grandview Drive, Shirley, NY 11967
Local realty services provided by:CENTURY 21 ICON
79 Grandview Drive,Shirley, NY 11967
$599,999
- 5 Beds
- 3 Baths
- 2,060 sq. ft.
- Single family
- Active
Upcoming open houses
- Sat, Oct 2410:30 am - 12:00 pm
Listed by: zachary scher cbr
Office: signature premier properties
MLS#:1063141
Source:OneKey MLS
Price summary
- Price:$599,999
- Price per sq. ft.:$291.26
About this home
Welcome to 79 Grandview Drive in Shirley, a beautifully maintained 5-bedroom, 3-bath expanded Cape offering stunning water views, versatile living space, and a legal 1-bedroom, 1-bath studio accessory apartment! This unique property combines coastal charm with modern updates and an incredible backyard designed for entertaining. Step inside to discover a bright and spacious interior featuring hardwood floors, an open-concept layout, and an updated kitchen complete with white cabinetry, butcher block countertops, stainless steel appliances, a large center island, and exposed wood beam accents. The adjoining dining area flows seamlessly into a sun-filled living space featuring vaulted ceilings, oversized windows, and sliding glass doors leading to the backyard. The home offers generously sized bedrooms, beautifully updated bathrooms, and flexible living arrangements to suit a variety of needs. The legal accessory apartment features its own kitchen, living area, and full bathroom, providing an excellent opportunity for extended living arrangements or potential rental income, subject to applicable requirements. Outside, your private backyard oasis awaits, complete with a beautiful pool surrounded by custom decking, an expansive paver patio, lush landscaping, and plenty of space for relaxing or entertaining. Enjoy the coastal lifestyle with beautiful water views and close proximity to Smith Point Beach and waterfront recreation. With its spacious layout, legal accessory apartment, and resort-style outdoor space, 79 Grandview Drive is a rare opportunity you won't want to miss!...
Contact an agent
Home facts
- Year built:1959
- Listing ID #:1063141
- Added:8 day(s) ago
- Updated:October 24, 2026 at 08:47 PM
Rooms and interior
- Bedrooms:5
- Total bathrooms:3
- Full bathrooms:3
- Rooms Total:9
- Dining Description:Eat-In Kitchen, Formal Dining
- Kitchen Description:Dishwasher, Eat-in Kitchen, Kitchen Island, Microwave, Range, Refrigerator
- Bedroom Description:First Floor Bedroom, Master Downstairs
- Living area:2,060 sq. ft.
Heating and cooling
- Cooling:Central Air
- Heating:Baseboard, Heat Pump
- Central air:Yes
Structure and exterior
- Year built:1959
- Building area:2,060 sq. ft.
- Lot area:0.17 Acres
- Lot Features:Waterfront
- Architectural Style:Cape Cod, Exp Cape
- Construction Materials:Vinyl Siding
Schools
- High school:William Floyd High School
- Middle school:William Floyd Middle School
- Elementary school:William Floyd Elementary School
Utilities
- Water:Public
- Sewer:Cesspool
Finances and disclosures
- Price:$599,999
- Price per sq. ft.:$291.26
- Tax amount:$9,312 (2026)
Features and amenities
- Appliances:Dishwasher, Microwave, Refrigerator
- Amenities:Entrance Foyer, Open Floorplan, Storage
Parking
- Parking description:Driveway
New listings near 79 Grandview Drive
- New
 $699,990Active3 beds 2 baths1,386 sq. ft.
123 Johns Neck Road, Shirley, NY 11967
MLS# 1066422Listed by: YOUR TEAM D&G REALTY LTD - Open Sun, 11am to 12:30pmNew
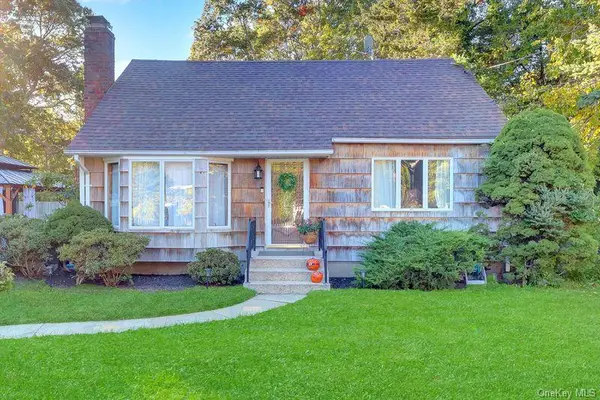 $549,999Active4 beds 2 baths1,360 sq. ft.
52 Linden Lane, Shirley, NY 11967
MLS# 1064544Listed by: SIGNATURE PREMIER PROPERTIES - Open Sun, 2 to 4pmNew
 $465,000Active3 beds 2 baths1,432 sq. ft.
9 Lombardy Drive, Shirley, NY 11967
MLS# 1065765Listed by: LEGACY CAPITAL REALTY LLC - Open Sat, 1:30 to 3:30pmNew
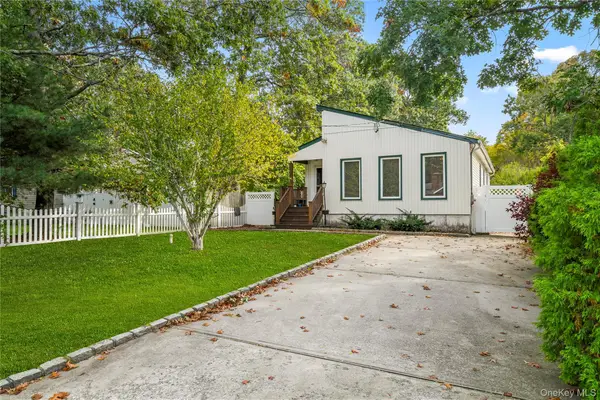 $580,000Active3 beds 3 baths1,332 sq. ft.
26 Dawn Drive, Shirley, NY 11967
MLS# 1042202Listed by: COLDWELL BANKER M&D GOOD LIFE - New
 $690,000Active4 beds 2 baths1,854 sq. ft.
38 Monty Drive, Shirley, NY 11967
MLS# 1065501Listed by: VANTAGE REALTY PARTNERS - Open Sat, 12 to 2pmNew
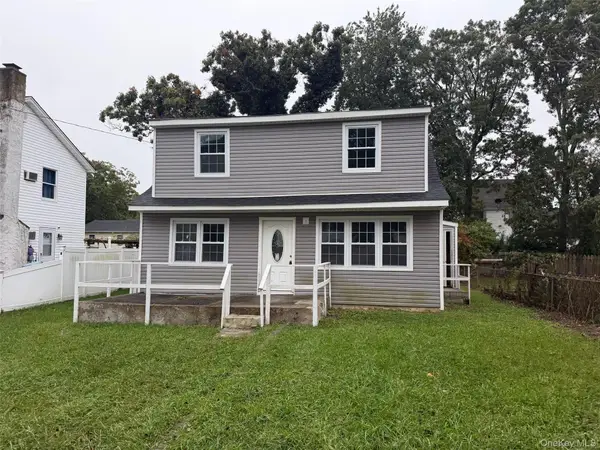 $429,900Active3 beds 3 baths1,176 sq. ft.
8 Robinson Drive, Shirley, NY 11967
MLS# 1065183Listed by: ISLAND ADVANTAGE REALTY LLC - Open Sun, 12 to 2pmNew
 $659,000Active3 beds 2 baths1,560 sq. ft.
17 Victory Avenue, Shirley, NY 11967
MLS# 1064115Listed by: COLDWELL BANKER M&D GOOD LIFE - New
 $250,000Active0.25 Acres
Lot #35 Westminster Drive, Shirley, NY 11967
MLS# 1063568Listed by: MYNY REAL ESTATE - New
 $250,000Active0.25 Acres
Lot #36 Westminster Drive, Shirley, NY 11967
MLS# 1063569Listed by: MYNY REAL ESTATE - New
 $639,000Active3 beds 2 baths1,536 sq. ft.
345 Auborn Avenue, Shirley, NY 11967
MLS# 1063893Listed by: JOHN LIBERTI REAL ESTATE


Protect your home and budget from life's surprises with an Assurant Home Warranty, backed by a partner that supports you through every step of homeownership. Explore Plans.
©2026 Century 21 Real Estate LLC. All rights reserved. CENTURY 21®, the CENTURY 21 Logo and C21® are service marks owned by Century 21 Real Estate LLC. Century 21 Real Estate LLC fully supports the principles of the Fair Housing Act and the Equal Opportunity Act. Each office is independently owned and operated. Listing information is deemed reliable but not guaranteed accurate.