
25 Old Farm Road, Shokan, NY 12481
Local realty services provided by:CENTURY 21 Ed & Margaret Williams Realty
Listed by: keely vandebogart
Office: halter associates realty inc
MLS#:967899
Source:OneKey MLS
Price summary
- Price:$699,900
- Price per sq. ft.:$253.77
About this home
Welcome to this exceptional mountain retreat in Shokan. This home is where stunning natural beauty meets refined comfort. Set against the breathtaking backdrop of the Catskill Mountains, sits an absolutely stunning 2600+ sf foot home with a blend of privacy, space, and spectacular views.This beautiful designed home offers 4 generous bedrooms, two full bathrooms, and one half bath, providing the ideal layout for both everyday living and entertaining. Sunlight just pours through the home, highlighting the thoughtful design and open living spaces, and seamless connection to the surrounding landscape. Located just minutes from the iconic Ashokan Reservoir, hiking trails, charming Catskill towns and award winning eateries, All while being under 20 short minutes from the NY State Thruway. Added bonus is the new municipal septic that is newly being installed freeing up the back yard prefect for inground pool, or whatever plans you may have. This is a remarkable property, at an unbeatable price to own a stunning home in the most desirable area in the Hudson Valley....
Contact an agent
Home facts
- Year built:1987
- Listing ID #:967899
- Added:46 day(s) ago
- Updated:September 16, 2026 at 11:29 AM
Rooms and interior
- Bedrooms:4
- Total bathrooms:3
- Full bathrooms:2
- Half bathrooms:1
- Rooms Total:9
- Flooring:Hardwood
- Dining Description:Eat-In Kitchen, Formal Dining
- Bathrooms Description:Double Vanity
- Kitchen Description:Dishwasher, Eat-in Kitchen, Kitchen Island, Microwave, Oven, Pantry, Range, Refrigerator, Stainless Steel Appliance(s), Walk Through Kitchen
- Basement:Yes
- Basement Description:Crawl Space, Partial
- Living area:2,640 sq. ft.
Heating and cooling
- Heating:Baseboard, Hot Water, Oil
Structure and exterior
- Year built:1987
- Building area:2,640 sq. ft.
- Lot area:1.9 Acres
- Architectural Style:Colonial, Farmhouse, Modern
- Construction Materials:Cedar, Shingle Siding, Wood Siding
Schools
- High school:Onteora High School
- Middle school:Onteora Middle School
- Elementary school:Reginald Bennett Elementary School
Utilities
- Water:Private, Water Available, Well
- Sewer:Public Sewer, Septic Tank, Sewer Available
Finances and disclosures
- Price:$699,900
- Price per sq. ft.:$253.77
- Tax amount:$5,097 (2025)
Features and amenities
- Appliances:Dishwasher, Dryer, Microwave, Oven, Refrigerator, Stainless Steel Appliance(s), Washer
- Laundry features:Dryer, Washer, Washer/Dryer Hookup
- Amenities:Cathedral Ceiling(s), Double Vanity, Entrance Foyer, Granite Counters, High Ceilings, High Speed Internet, Open Floorplan, Storage
Parking
- Total parking spaces:6
- Parking description:Attached, Covered, Driveway, Garage, Heated Garage, Off Site, Off Street, Private
- Garage:Yes
- Garage spaces:2
New listings near 25 Old Farm Road
- New
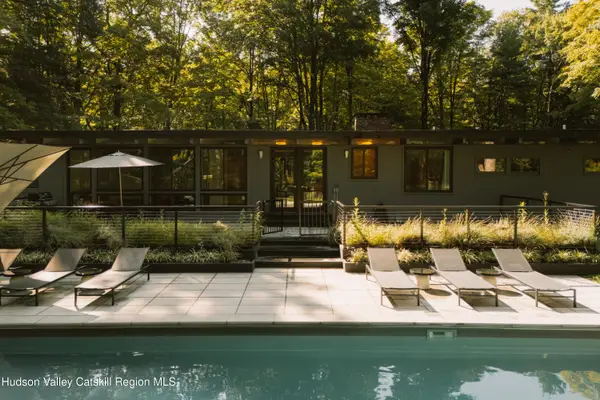 $1,195,000Active3 beds 3 baths2,100 sq. ft.
191 Ridge Road, Shokan, NY 12481
MLS# 20265181Listed by: COLDWELL BANKER VILLAGE GREEN 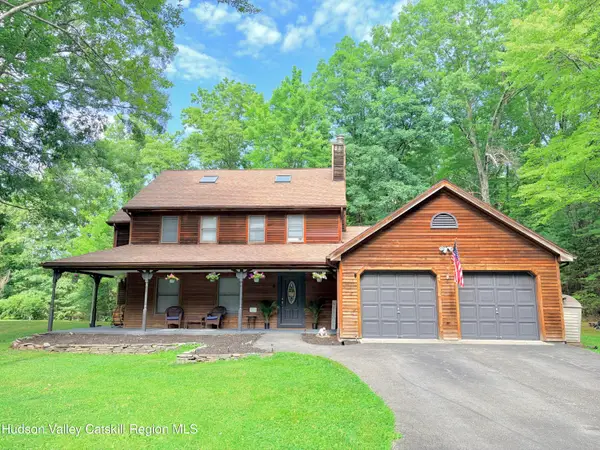 $624,900Active4 beds 3 baths2,758 sq. ft.
25 Old Farm Road, Shokan, NY 12481
MLS# 20264637Listed by: HALTER ASSOCIATES REALTY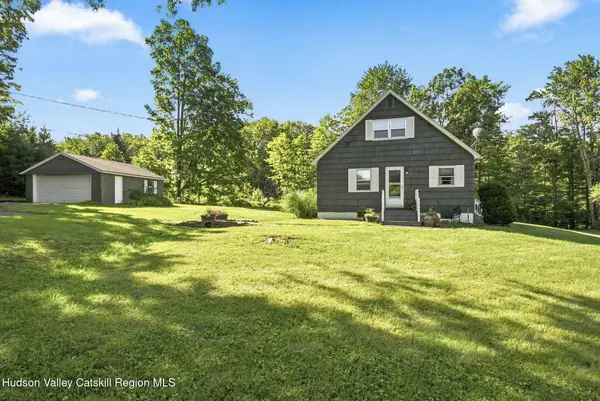 $419,000Active2 beds 2 baths1,287 sq. ft.
8 Longyear Road, Shokan, NY 12481
MLS# 20264486Listed by: HALTER ASSOCIATES REALTY $289,000Active2 beds 1 baths910 sq. ft.
2 Bonnie Brae Lane, Shokan, NY 12481
MLS# 1031212Listed by: HOWARD HANNA RAND REALTY $949,000Active3 beds 3 baths1,852 sq. ft.
56 Ridge Road, Shokan, NY 12481
MLS# 20264275Listed by: COMPASS GREATER NY, LLC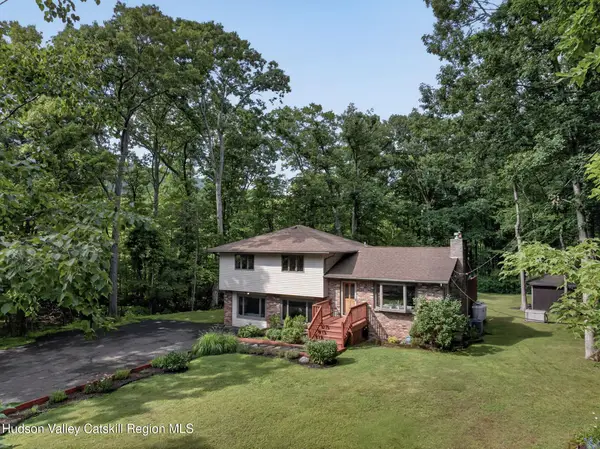 $569,000Pending3 beds 2 baths1,754 sq. ft.
11 Mary Lou Lane, Shokan, NY 12481
MLS# 20264076Listed by: CORCORAN COUNTRY LIVING $399,000Active3 beds 2 baths1,372 sq. ft.
127 Du Bois Road, Shokan, NY 12481
MLS# 20262950Listed by: MID HUDSON VALLEY REALTY CORP.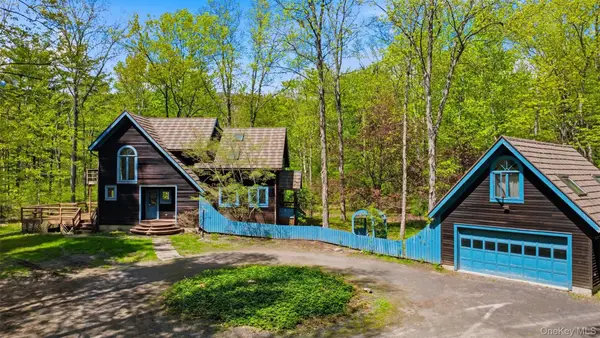 $570,000Pending3 beds 3 baths1,615 sq. ft.
99 Wildflower Lane, Shokan, NY 12481
MLS# 990797Listed by: SERHANT LLC $149,000Active-- beds -- baths
29 Reservoir Road, Shokan, NY 12481
MLS# 20255995Listed by: RUTH GALE REALTY


Protect your home and budget from life's surprises with an Assurant Home Warranty, backed by a partner that supports you through every step of homeownership. Explore Plans.
©2026 Century 21 Real Estate LLC. All rights reserved. CENTURY 21®, the CENTURY 21 Logo and C21® are service marks owned by Century 21 Real Estate LLC. Century 21 Real Estate LLC fully supports the principles of the Fair Housing Act and the Equal Opportunity Act. Each office is independently owned and operated. Listing information is deemed reliable but not guaranteed accurate.