
14 Akron Place, Shoreham, NY 11786
Local realty services provided by:CENTURY 21 Hire Realty
14 Akron Place,Shoreham, NY 11786
$509,000
- 3 Beds
- 1 Baths
- 1,348 sq. ft.
- Single family
- Pending
Listed by: jeanne de frisco cbr, michele campi
Office: netter real estate inc
MLS#:1026948
Source:OneKey MLS
Price summary
- Price:$509,000
- Price per sq. ft.:$377.6
About this home
Welcome home to this well-maintained ranch, where timeless single-story living meets endless potential. Lovingly cared for over the years, this inviting home offers a comfortable layout with a bright dining area overlooking the beautiful backyard, creating the perfect setting for everyday meals or entertaining. The spacious oversized den provides plenty of room for relaxing and hosting gatherings. A detached two-car garage offers exceptional versatility, whether you need space for vehicles, extra storage, a workshop, or your next creative project. Move-in ready and full of charm, this home is the perfect opportunity for its next owner to personalize and make it their own while enjoying the solid foundation of a home that has been meticulously maintained.
Contact an agent
Home facts
- Year built:1978
- Subdivision & Development:Randall Estates
- Listing ID #:1026948
- Added:56 day(s) ago
- Updated:September 12, 2026 at 08:11 AM
Rooms and interior
- Bedrooms:3
- Total bathrooms:1
- Full bathrooms:1
- Rooms Total:7
- Dining Description:Eat-In Kitchen, Formal Dining
- Kitchen Description:Eat-in Kitchen, Oven
- Bedroom Description:First Floor Bedroom
- Living area:1,348 sq. ft.
Heating and cooling
- Heating:Baseboard, Natural Gas
Structure and exterior
- Year built:1978
- Building area:1,348 sq. ft.
- Lot area:0.35 Acres
- Lot Features:Level, Private
- Architectural Style:Ranch
- Levels:1 Story
Schools
- High school:Longwood High School
- Middle school:Longwood Junior High School
- Elementary school:Ridge Elementary School
Utilities
- Water:Public
- Sewer:Cesspool
Finances and disclosures
- Price:$509,000
- Price per sq. ft.:$377.6
- Tax amount:$11,065 (2026)
Features and amenities
- Appliances:Dryer, Oven
- Laundry features:Dryer
Parking
- Parking description:Driveway, Garage
- Garage:Yes
- Garage spaces:2
New listings near 14 Akron Place
- New
 $625,000Active3 beds 3 baths1,736 sq. ft.
4 Thunderbird Court, Shoreham, NY 11786
MLS# 1048678Listed by: BIZZY BEE REALTY  $1,225,000Active5 beds 4 baths4,033 sq. ft.
3 Sherwood Drive, Shoreham, NY 11786
MLS# 1041252Listed by: DOUGLAS ELLIMAN REAL ESTATE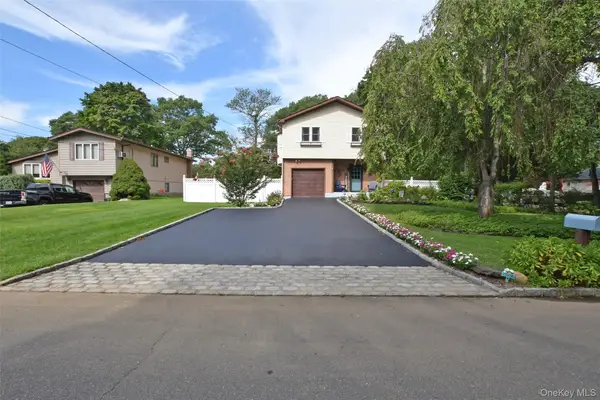 $699,000Active3 beds 2 baths2,350 sq. ft.
4 Huck Finn Lane, Shoreham, NY 11786
MLS# 1042480Listed by: SIGNATURE PREMIER PROPERTIES $1,250,000Active5 beds 4 baths4,000 sq. ft.
3 Crossfield Court, Shoreham, NY 11786
MLS# 1042218Listed by: BERKSHIRE HATHAWAY $2,499,000Active4 beds 3 baths2,080 sq. ft.
37 Soundview Drive, Shoreham, NY 11786
MLS# 1025848Listed by: DANIEL GALE SOTHEBYS INTL RLTY $999,999Pending4 beds 3 baths2,588 sq. ft.
22 Ashley Lane, Shoreham, NY 11786
MLS# 1039218Listed by: SIGNATURE PREMIER PROPERTIES $679,900Active4 beds 3 baths2,006 sq. ft.
19 Reynolds, Shoreham, NY 11786
MLS# 1036774Listed by: MICHAEL MCCARRICK R E INC $999,999Active5 beds 4 baths3,200 sq. ft.
2 Sherwood Drive, Shoreham, NY 11786
MLS# 1035071Listed by: SERHANT EAST END LLC- Open Sat, 12 to 2pm
 $549,999Active2 beds 2 baths720 sq. ft.
2 Fox Lane, Shoreham, NY 11786
MLS# 1028610Listed by: COLDWELL BANKER AMERICAN HOMES  $599,000Pending4 beds 3 baths2,013 sq. ft.
8 Dartmouth Road, Shoreham, NY 11786
MLS# 1033504Listed by: DOUGLAS ELLIMAN REAL ESTATE


Protect your home and budget from life's surprises with an Assurant Home Warranty, backed by a partner that supports you through every step of homeownership. Explore Plans.
©2026 Century 21 Real Estate LLC. All rights reserved. CENTURY 21®, the CENTURY 21 Logo and C21® are service marks owned by Century 21 Real Estate LLC. Century 21 Real Estate LLC fully supports the principles of the Fair Housing Act and the Equal Opportunity Act. Each office is independently owned and operated. Listing information is deemed reliable but not guaranteed accurate.