
4 Thunderbird Court, Shoreham, NY 11786
Local realty services provided by:CENTURY 21 Alliance Realty Group
4 Thunderbird Court,Shoreham, NY 11786
$599,999
- 3 Beds
- 3 Baths
- 1,736 sq. ft.
- Single family
- Pending
Listed by: alfred rogers
Office: bizzy bee realty
MLS#:1048678
Source:OneKey MLS
Price summary
- Price:$599,999
- Price per sq. ft.:$345.62
About this home
Welcome to 4 Thunderbird Court, a spacious ranch tucked away on a quiet cul-de-sac in Shorham's most sought-after neighborhoods. A welcoming entry foyer opens to a bright living room with soaring cathedral ceilings, creating an airy and inviting setting for everyday living and entertaining. The home offers three bedrooms, two full baths, a formal dining room, an updated kitchen with new appliances, and a private primary suite with its own bath and new sky light. The full finished basement provides generous additional space for recreation, work, storage, or guests and features a third bathroom ready to be refreshed and return to service. Outside, enjoy a fully fenced three quarter-acre property complete with an 11-zone sprinkler system and two storage sheds. Additional highlights include a new roof and an attached two-car garage with extra attic storage. With generous living space, substantial recent improvements, and an exceptional cul-de-sac setting, this Shoreham home is ready for its next chapter....
Contact an agent
Home facts
- Year built:1989
- Listing ID #:1048678
- Added:48 day(s) ago
- Updated:October 28, 2026 at 08:22 AM
Rooms and interior
- Bedrooms:3
- Total bathrooms:3
- Full bathrooms:3
- Rooms Total:6
- Dining Description:Formal Dining
- Kitchen Description:Dishwasher, Microwave, Oven, Refrigerator
- Bedroom Description:First Floor Bedroom
- Basement:Yes
- Basement Description:Finished, Full
- Living area:1,736 sq. ft.
Heating and cooling
- Heating:Baseboard
Structure and exterior
- Year built:1989
- Building area:1,736 sq. ft.
- Lot area:0.73 Acres
- Architectural Style:Ranch
- Construction Materials:Frame, Vinyl Siding
Schools
- High school:Longwood High School
- Middle school:Longwood Junior High School
- Elementary school:Ridge Elementary School
Utilities
- Water:Public
- Sewer:Cesspool
Finances and disclosures
- Price:$599,999
- Price per sq. ft.:$345.62
- Tax amount:$13,122 (2025)
Features and amenities
- Appliances:Dishwasher, Dryer, Microwave, Oven, Refrigerator, Washer
- Laundry features:Dryer, Washer, Washer/Dryer Hookup
- Amenities:Entrance Foyer, High Ceilings, Open Floorplan
Parking
- Total parking spaces:4
- Parking description:Attached, Driveway, Garage, On Street
- Garage:Yes
- Garage spaces:2
New listings near 4 Thunderbird Court
 $1,350,000Active6 beds 7 baths6,553 sq. ft.
1 Westover Court, Shoreham, NY 11786
MLS# 1062071Listed by: BERKSHIRE HATHAWAY $749,000Active4 beds 3 baths2,050 sq. ft.
26 Bradley Drive, Shoreham, NY 11786
MLS# 1059712Listed by: BH&G R E REALTY CONNECT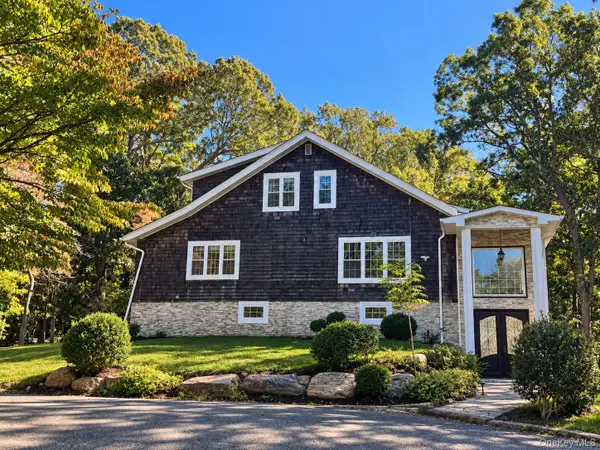 $1,349,000Active6 beds 6 baths4,271 sq. ft.
9 Tower Hill Road, Shoreham, NY 11786
MLS# 1053524Listed by: MYNY RESIDENTIAL $849,990Active4 beds 3 baths3,089 sq. ft.
16 Josephine Boulevard, Shoreham, NY 11786
MLS# 1061295Listed by: SIGNATURE PREMIER PROPERTIES $1,350,000Active5 beds 5 baths4,200 sq. ft.
36 Circle Drive, Shoreham, NY 11786
MLS# 1058402Listed by: MYNY REAL ESTATE $1,250,000Active4 beds 4 baths2,856 sq. ft.
11 Valentine Road, Shoreham, NY 11786
MLS# 1058404Listed by: MYNY RESIDENTIAL $749,900Active4 beds 3 baths2,023 sq. ft.
1 School Court, Shoreham, NY 11786
MLS# 1059766Listed by: HOWARD HANNA COACH $799,990Active4 beds 3 baths2,006 sq. ft.
3 Reynolds Road, Shoreham, NY 11786
MLS# 1056283Listed by: SIGNATURE PREMIER PROPERTIES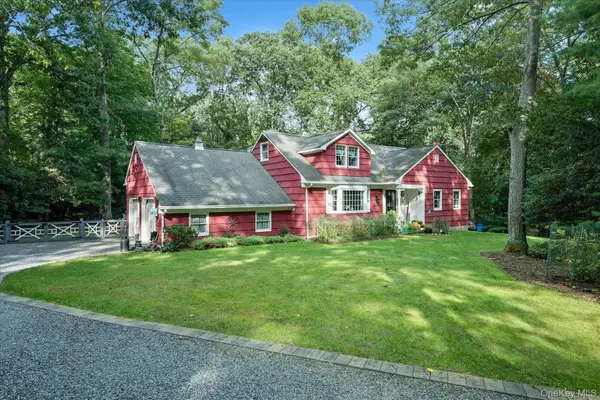 $849,000Active4 beds 2 baths1,991 sq. ft.
9 Circle Drive, Shoreham, NY 11786
MLS# 1058507Listed by: HOWARD HANNA COACH $675,000Active4 beds 4 baths2,400 sq. ft.
101 N Country Road, Shoreham, NY 11786
MLS# 1055055Listed by: HOWARD HANNA COACH


Protect your home and budget from life's surprises with an Assurant Home Warranty, backed by a partner that supports you through every step of homeownership. Explore Plans.
©2026 Century 21 Real Estate LLC. All rights reserved. CENTURY 21®, the CENTURY 21 Logo and C21® are service marks owned by Century 21 Real Estate LLC. Century 21 Real Estate LLC fully supports the principles of the Fair Housing Act and the Equal Opportunity Act. Each office is independently owned and operated. Listing information is deemed reliable but not guaranteed accurate.