
8 Dartmouth Road, Shoreham, NY 11786
Local realty services provided by:CENTURY 21 Monticello Realty
8 Dartmouth Road,Shoreham, NY 11786
$599,000
- 4 Beds
- 3 Baths
- 2,013 sq. ft.
- Single family
- Pending
Listed by: nicole j. aretz
Office: douglas elliman real estate
MLS#:1033504
Source:OneKey MLS
Price summary
- Price:$599,000
- Price per sq. ft.:$297.57
About this home
Opportunity awaits in the highly sought-after Shoridge Hills community of North Shoreham! Just a few homes from your private beach, this spacious 2,000-square-foot residence offers incredible potential to make it your own. Featuring hardwood flooring, generous living spaces, and solid construction, this home is ready for your personal updates and vision. The versatile layout provides excellent potential for extended family or multigenerational living. Situated on a beautiful property in one of the North Shore’s most desirable beach communities, this is a rare chance to create your dream home in an unbeatable location. Enjoy private beach rights, a peaceful setting, and all that North Shoreham has to offer. HOA $350 per year includes access to the beach and the ability to build a kayak rack with board approval.
Contact an agent
Home facts
- Year built:1964
- Listing ID #:1033504
- Added:82 day(s) ago
- Updated:October 24, 2026 at 09:14 AM
Rooms and interior
- Bedrooms:4
- Total bathrooms:3
- Full bathrooms:2
- Half bathrooms:1
- Rooms Total:8
- Flooring:Hardwood
- Kitchen Description:Refrigerator
- Bedroom Description:First Floor Bedroom
- Living area:2,013 sq. ft.
Heating and cooling
- Heating:Baseboard, Oil
Structure and exterior
- Year built:1964
- Building area:2,013 sq. ft.
- Lot area:0.43 Acres
- Architectural Style:Hi Ranch
- Construction Materials:Frame
Schools
- High school:Shoreham-Wading River High School
- Middle school:Albert G Prodell Middle School
- Elementary school:Miller Avenue School
Utilities
- Water:Public
- Sewer:Cesspool
Finances and disclosures
- Price:$599,000
- Price per sq. ft.:$297.57
- Tax amount:$11,529 (2026)
Features and amenities
- Appliances:Refrigerator
Parking
- Parking description:Driveway, Garage
- Garage:Yes
- Garage spaces:1
New listings near 8 Dartmouth Road
- Open Sun, 1:30 to 3pmNew
 $1,350,000Active6 beds 7 baths6,553 sq. ft.
1 Westover Court, Shoreham, NY 11786
MLS# 1062071Listed by: BERKSHIRE HATHAWAY - Open Sat, 12 to 1:30pmNew
 $779,999Active4 beds 3 baths2,050 sq. ft.
26 Bradley Drive, Shoreham, NY 11786
MLS# 1059712Listed by: BH&G R E REALTY CONNECT 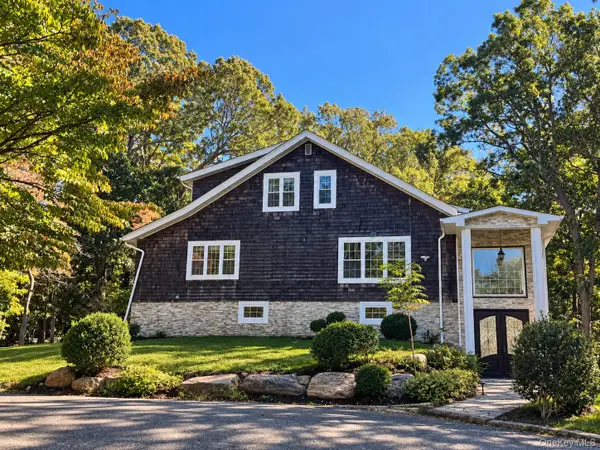 $1,349,000Active6 beds 6 baths4,271 sq. ft.
9 Tower Hill Road, Shoreham, NY 11786
MLS# 1053524Listed by: MYNY RESIDENTIAL $849,990Active4 beds 3 baths3,089 sq. ft.
16 Josephine Boulevard, Shoreham, NY 11786
MLS# 1061295Listed by: SIGNATURE PREMIER PROPERTIES- Open Sun, 2 to 4pm
 $1,350,000Active5 beds 5 baths4,200 sq. ft.
36 Circle Drive, Shoreham, NY 11786
MLS# 1058402Listed by: MYNY REAL ESTATE  $1,250,000Active4 beds 4 baths2,856 sq. ft.
11 Valentine Road, Shoreham, NY 11786
MLS# 1058404Listed by: MYNY RESIDENTIAL- Open Sun, 12 to 2pm
 $749,900Active4 beds 3 baths2,023 sq. ft.
1 School Court, Shoreham, NY 11786
MLS# 1059766Listed by: HOWARD HANNA COACH  $799,990Active4 beds 3 baths2,006 sq. ft.
3 Reynolds Road, Shoreham, NY 11786
MLS# 1056283Listed by: SIGNATURE PREMIER PROPERTIES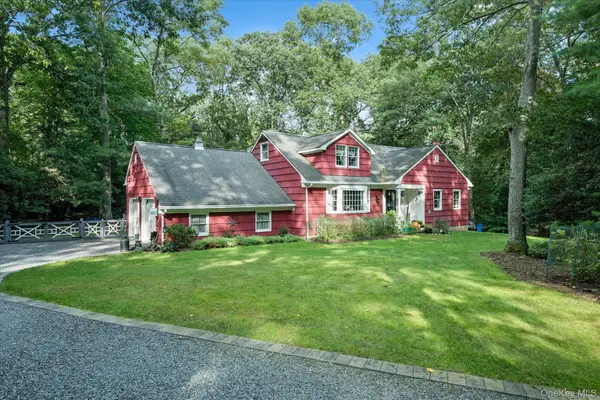 $849,000Active4 beds 2 baths1,991 sq. ft.
9 Circle Drive, Shoreham, NY 11786
MLS# 1058507Listed by: HOWARD HANNA COACH- Open Sun, 12 to 2pm
 $675,000Active4 beds 4 baths2,400 sq. ft.
101 N Country Road, Shoreham, NY 11786
MLS# 1055055Listed by: HOWARD HANNA COACH


Protect your home and budget from life's surprises with an Assurant Home Warranty, backed by a partner that supports you through every step of homeownership. Explore Plans.
©2026 Century 21 Real Estate LLC. All rights reserved. CENTURY 21®, the CENTURY 21 Logo and C21® are service marks owned by Century 21 Real Estate LLC. Century 21 Real Estate LLC fully supports the principles of the Fair Housing Act and the Equal Opportunity Act. Each office is independently owned and operated. Listing information is deemed reliable but not guaranteed accurate.