
13 Lorraine Drive, Shortsville, NY 14548
Local realty services provided by:CENTURY 21 Bridgeway Realty
13 Lorraine Drive,Shortsville, NY 14548
$260,000
- 3 Beds
- 1 Baths
- - sq. ft.
- Single family
- Sold
Listed by: tiffany a. montgomery
Office: revolution real estate
MLS#:R1698417
Source:NY_GENRIS
Sorry, we are unable to map this address
Price summary
- Price:$260,000
About this home
Welcome home to this beautifully updated 3-bedroom, 1-bath ranch in the Village of Shortsville, offering the perfect blend of comfort, charm, and modern updates. From the moment you arrive, you’ll appreciate the pride of ownership and move-in-ready condition throughout.
The remodeled kitchen (2021) serves as the heart of the home, featuring stylish finishes and a functional layout perfect for everyday living and entertaining. Cozy up by one of the two wood-burning fireplaces, creating warm and inviting spaces to relax year-round. The remodeled laundry room (2020) adds convenience, while the beautifully updated bathroom features a new floor (2019) and a complete refresh completed in 2025.
Step outside to enjoy the spacious three-season room overlooking the generous backyard—an ideal place for morning coffee, summer gatherings, or simply unwinding after a long day. Garden enthusiasts will love the incredible opportunity to create their own outdoor oasis, with plenty of room for flowers, vegetables, or both. An insulated garage, storage shed, freshly painted exterior (2026), and newly resealed driveway (2026) add even more value and functionality.
Major updates provide peace of mind, including a new roof (2024), allowing you to move in with confidence.
If you’ve been searching for easy one-floor living with thoughtful updates, abundant outdoor space, and nothing left to do but unpack, this is the home you’ve been waiting for. Just pack your bags and move right in!
Delayed Negotiations to take place July 20, 2026 at 5pm....
Contact an agent
Home facts
- Year built:1954
- Listing ID #:R1698417
- Added:51 day(s) ago
- Updated:September 03, 2026 at 11:45 PM
Rooms and interior
- Bedrooms:3
- Total bathrooms:1
- Full bathrooms:1
- Rooms Total:7
- Flooring:Carpet, Laminate, Tile, Varies
- Kitchen Description:Country Kitchen, Dishwasher, Pantry, Refrigerator
- Basement:Yes
- Basement Description:Full, Sump Pump
Heating and cooling
- Heating:Forced Air, Gas
Structure and exterior
- Roof:Asphalt, Shingle
- Year built:1954
- Lot Features:Rectangular, Residential Lot
- Architectural Style:Ranch
- Construction Materials:Composite Siding
- Exterior Features:Fully Fenced, Open, Patio, Porch
- Foundation Description:Block
- Levels:1 Story
Utilities
- Water:Connected, Public, Water Connected
- Sewer:Connected, Sewer Connected
Finances and disclosures
- Price:$260,000
- Tax amount:$5,140
Features and amenities
- Appliances:Dishwasher, Refrigerator
- Laundry features:Main Level
Parking
- Parking description:Detached, Garage
- Garage:Yes
- Garage spaces:2
New listings near 13 Lorraine Drive
- New
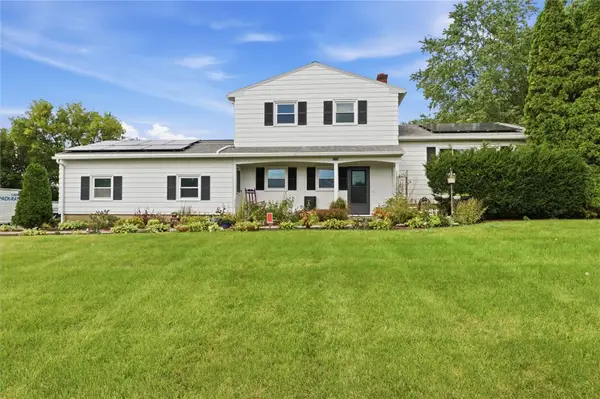 $299,900Active4 beds 2 baths1,612 sq. ft.
3778 Outlet Road, Shortsville, NY 14548
MLS# R1711972Listed by: KELLER WILLIAMS REALTY GREATER ROCHESTER - Open Sat, 11am to 1pmNew
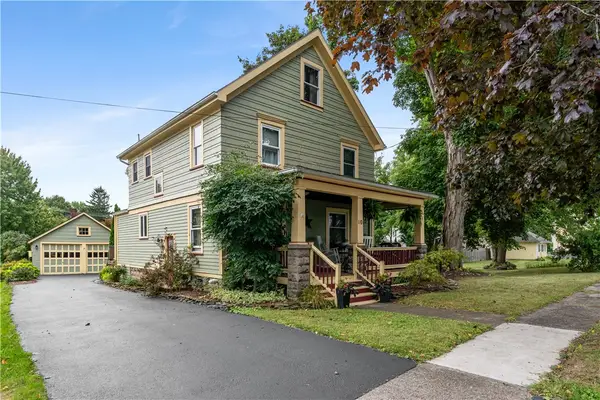 $279,444Active4 beds 3 baths1,968 sq. ft.
10 Park Street, Shortsville, NY 14548
MLS# R1710939Listed by: REAL BROKER NY LLC - New
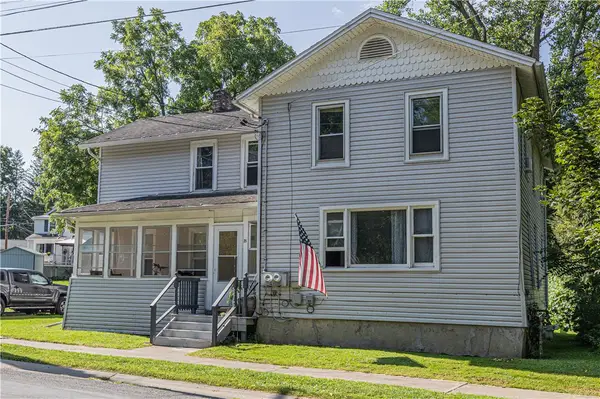 $199,900Active4 beds 2 baths2,276 sq. ft.
25 Water Street, Shortsville, NY 14548
MLS# R1710173Listed by: ELYSIAN HOMES BY MARK SIWIEC AND ASSOCIATES - New
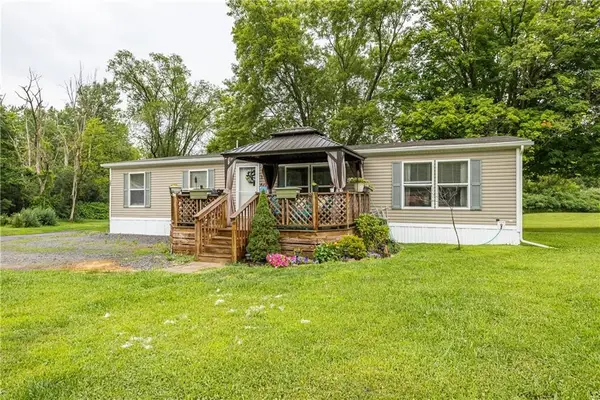 $89,000Active3 beds 2 baths1,456 sq. ft.
3652 State Route 96, Shortsville, NY 14548
MLS# R1709814Listed by: REAL BROKER NY, LLC 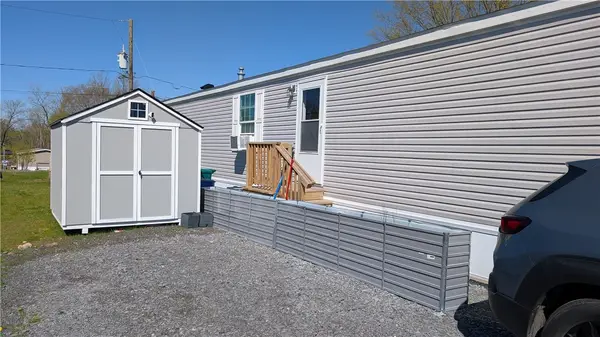 $60,999Pending3 beds 2 baths952 sq. ft.
3652 Route 96, Lot 14, Shortsville, NY 14548
MLS# R1704958Listed by: HUNT REAL ESTATE ERA/COLUMBUS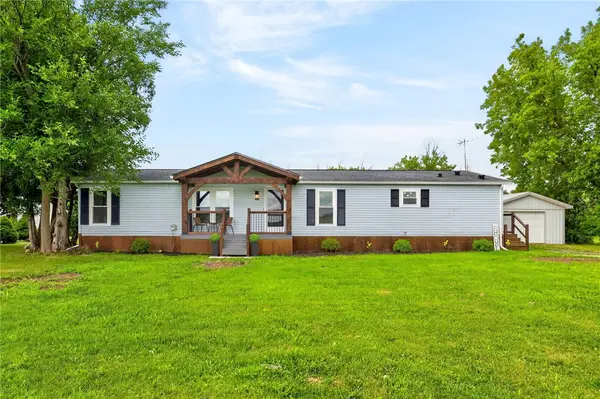 $259,900Pending3 beds 2 baths1,560 sq. ft.
4390 Latting Road, Shortsville, NY 14548
MLS# R1701165Listed by: EMPIRE REALTY GROUP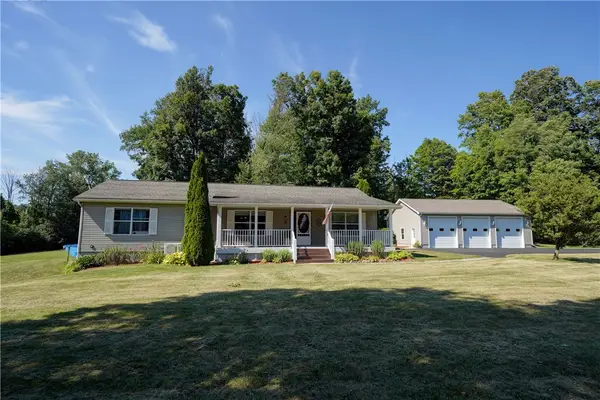 $410,000Pending3 beds 2 baths1,456 sq. ft.
3620 Outlet Road, Shortsville, NY 14548
MLS# R1698754Listed by: EMPIRE REALTY GROUP $269,900Active4 beds 2 baths2,544 sq. ft.
953 Howland Road, Shortsville, NY 14548
MLS# R1682195Listed by: HOWARD HANNA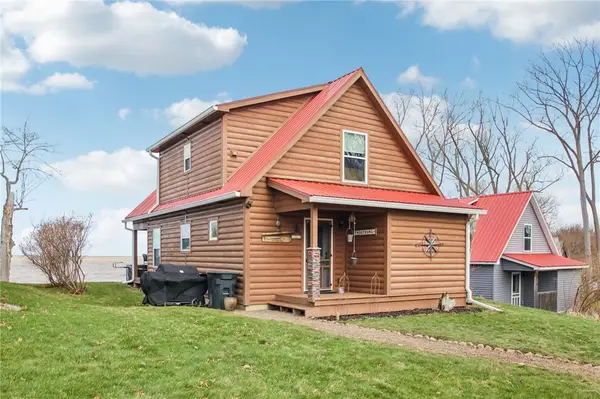 $244,900Active3 beds 2 baths1,306 sq. ft.
112 Main Street, Hamlin, NY 14464
MLS# R1672372Listed by: HOWARD HANNA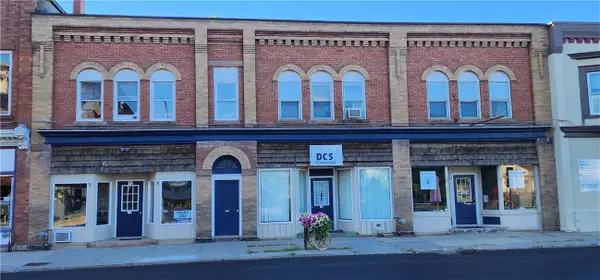 $259,900Pending4 beds -- baths4,620 sq. ft.
8-10, 12 W Main Street, Shortsville, NY 14548
MLS# R1658420Listed by: GRIFFITH REALTY GROUP


Protect your home and budget from life's surprises with an Assurant Home Warranty, backed by a partner that supports you through every step of homeownership. Explore Plans.
©2026 Century 21 Real Estate LLC. All rights reserved. CENTURY 21®, the CENTURY 21 Logo and C21® are service marks owned by Century 21 Real Estate LLC. Century 21 Real Estate LLC fully supports the principles of the Fair Housing Act and the Equal Opportunity Act. Each office is independently owned and operated. Listing information is deemed reliable but not guaranteed accurate.