
323 Trump Park, Shrub Oak, NY 10588
Local realty services provided by:CENTURY 21 Hire Realty
323 Trump Park,Shrub Oak, NY 10588
$699,900
- 2 Beds
- 3 Baths
- 1,780 sq. ft.
- Condominium
- Active
Listed by: colleen coxen
Office: compass greater ny, llc.
MLS#:1042275
Source:OneKey MLS
Price summary
- Price:$699,900
- Price per sq. ft.:$393.2
- Monthly HOA dues:$1,721
About this home
A limited number of residences at Trump Park may be available to purchasers under age 55, subject to community eligibility requirements.
Exceptional in both its setting and presentation, this distinctive residence offers a level of finish, convenience and thoughtful customization that truly sets it apart. An open, beautifully proportioned layout brings together the kitchen with breakfast bar, dining area and living room with gas fireplace, creating an effortless flow for everyday living and entertaining. A separate den provides welcome flexibility as a home office, reading room or private retreat. Ideally positioned in premier Villa A, the residence is filled with natural light from its eastern exposure and enhanced by porcelain tile flooring throughout, extensive millwork, thoughtfully designed closet systems and window treatments, smart lighting, and an upgraded appliance suite. The primary suite continues the elevated experience with a beautifully enhanced bath and frameless glass shower enclosure, creating a serene, spa-like retreat. Approximately 120 square feet of deeded private storage—one of the largest storage spaces available for a two-bedroom residence—provides an extraordinary amount of additional space. A deeded covered garage parking space conveniently located near the elevator adds another layer of everyday ease. Beyond the residence, resort-style living unfolds just outside your door with an exceptional collection of amenities designed for relaxation, recreation and connection. Indoor and outdoor pools, two fitness centers, sauna, outdoor patios with BBQ areas, putting green, bocce court, concierge service, club and game rooms, library, movie room, business center, fireside lounges and beautifully appointed gathering spaces offer countless ways to relax, entertain and socialize. Additional conveniences include a community backup generator and a common laundry area for oversized and bulk items, complementing the residence’s in-unit washer and dryer. An active social calendar features fitness classes, card games, Mahjong, movie nights, seasonal celebrations and live entertainment. Perhaps most special is the residence’s location within the community, placing many of its most desirable amenities just steps from the door while preserving the privacy and comfort of home. Adding to the ease of ownership, monthly common charges include heat, hot water, and gas for cooking and the fireplace, contributing to remarkably efficient individual utility costs. Beautifully finished, impeccably maintained and uniquely positioned, this is condominium living at its very best—a sophisticated, effortless lock-and-leave lifestyle where the details have already been taken care of. Simply arrive and enjoy....
Contact an agent
Home facts
- Year built:2007
- Listing ID #:1042275
- Added:10 day(s) ago
- Updated:September 25, 2026 at 12:28 PM
Rooms and interior
- Bedrooms:2
- Total bathrooms:3
- Full bathrooms:2
- Half bathrooms:1
- Rooms Total:8
- Bathrooms Description:Double Vanity, Soaking Tub
- Kitchen Description:Chefs Kitchen, Dishwasher, Kitchen Island, Microwave, Pantry, Range, Refrigerator, Walk Through Kitchen
- Bedroom Description:First Floor Bedroom
- Basement:Yes
- Living area:1,780 sq. ft.
Heating and cooling
- Cooling:Central Air
- Heating:Heat Pump, Natural Gas
- Central air:Yes
Structure and exterior
- Year built:2007
- Building area:1,780 sq. ft.
- Lot area:50.8 Acres
- Lot Features:Borders State Land, Cleared, Level, Near Public Transit, Part Wooded, Paved, Private
- Architectural Style:Mid Rise
- Construction Materials:Frame
- Exterior Features:Courtyard, Juliet Balcony, Private Entrance
- Levels:1 Story
Schools
- High school:Lakeland High School
- Middle school:Lakeland-Copper Beech Middle Sch
- Elementary school:Benjamin Franklin
Utilities
- Water:Public
- Sewer:Public Sewer
Finances and disclosures
- Price:$699,900
- Price per sq. ft.:$393.2
- Tax amount:$8,983 (2026)
Features and amenities
- Appliances:Dishwasher, Dryer, Microwave, Refrigerator, Washer
- Laundry features:Dryer, In Unit, Washer
- Amenities:Business Center, Door Person, Double Vanity, Elevator(s), Entrance Foyer, Granite Counters, High Speed Internet, Live In Super, Open Floorplan, Parking, Pool, Smart Thermostat, Storage, Walk-In Closet(s)
- Pool features:In Ground, Indoor, Outdoor Pool
Parking
- Total parking spaces:1
- Parking description:Covered, Garage, Private
- Garage:Yes
- Garage spaces:1
New listings near 323 Trump Park
- New
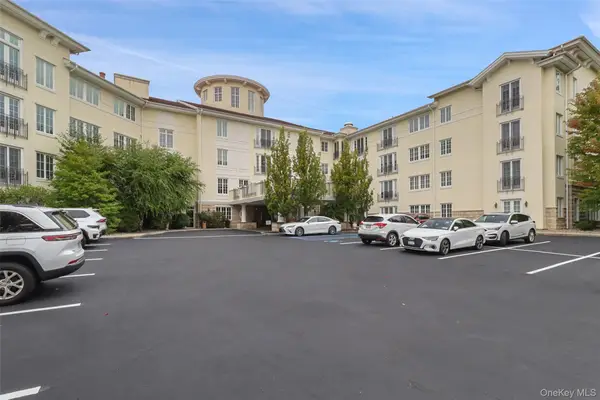 $490,000Active1 beds 2 baths1,213 sq. ft.
212 Trump Park Park, Shrub Oak, NY 10588
MLS# 1043797Listed by: COLDWELL BANKER REALTY - New
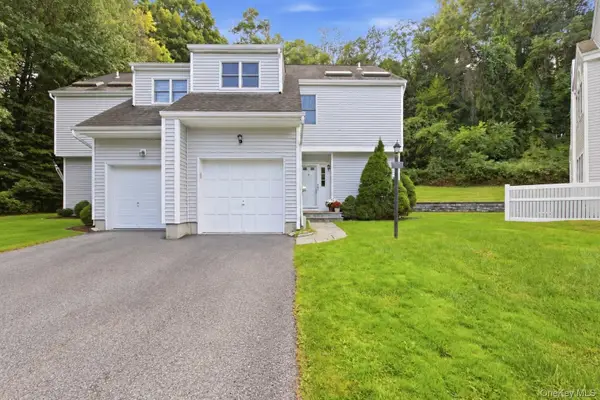 $500,000Active2 beds 2 baths1,694 sq. ft.
1452 Iroquois Street, Shrub Oak, NY 10588
MLS# 1054173Listed by: COMPASS GREATER NY, LLC - New
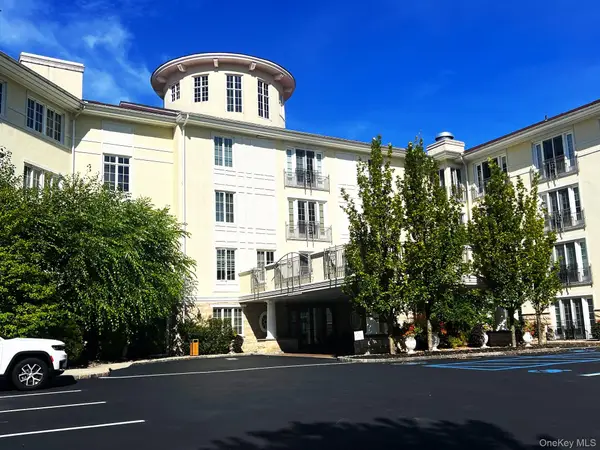 $635,900Active2 beds 3 baths1,718 sq. ft.
420 Trump Park, Shrub Oak, NY 10588
MLS# 1052643Listed by: COLDWELL BANKER REALTY 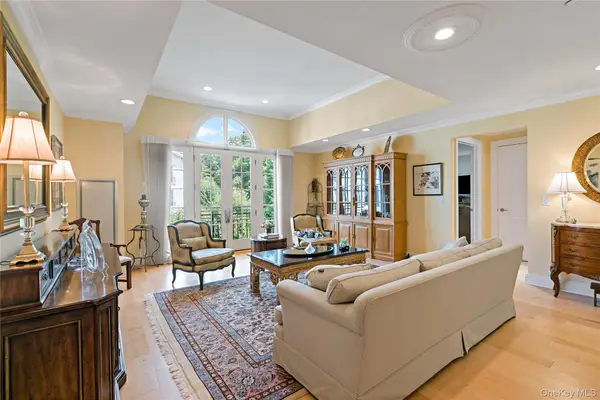 $650,000Active2 beds 2 baths1,570 sq. ft.
427 Trump Park, Shrub Oak, NY 10588
MLS# 1045118Listed by: HOULIHAN LAWRENCE INC. $785,000Active3 beds 3 baths2,177 sq. ft.
3725 Barger Street, Shrub Oak, NY 10588
MLS# 1045084Listed by: COMPASS GREATER NY, LLC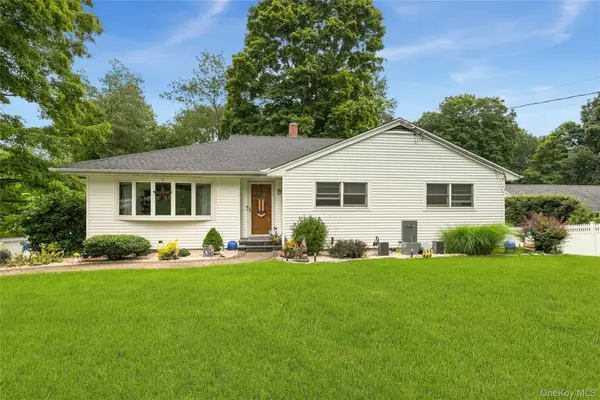 $700,000Pending3 beds 2 baths1,638 sq. ft.
3396 Stony Street, Mohegan Lake, NY 10547
MLS# 1034875Listed by: HOULIHAN LAWRENCE INC.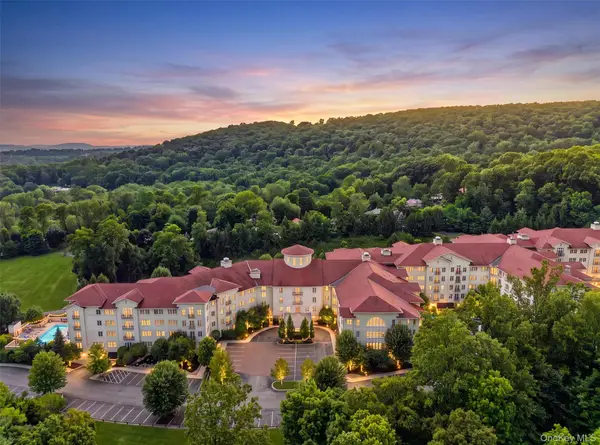 $639,900Active2 beds 3 baths1,780 sq. ft.
436 Trump Park, Shrub Oak, NY 10588
MLS# 1025590Listed by: HOULIHAN LAWRENCE INC.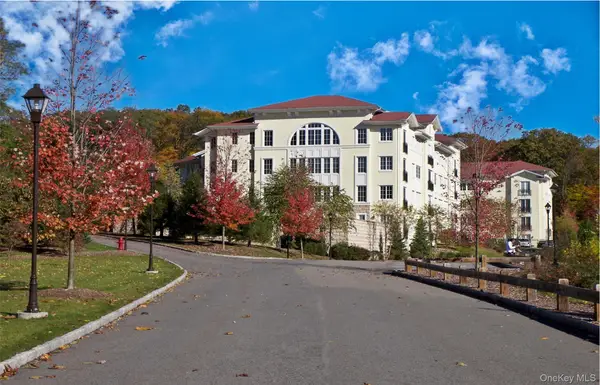 $499,999Pending1 beds 2 baths1,169 sq. ft.
603 Trump Park #603, Shrub Oak, NY 10588
MLS# 000100Listed by: HOULIHAN LAWRENCE INC.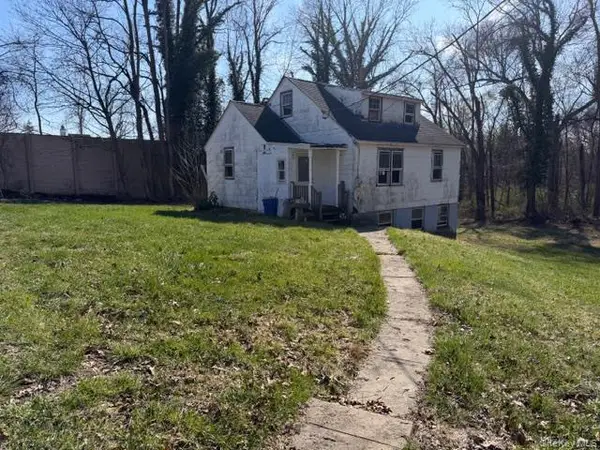 $349,000Pending3 beds 1 baths1,000 sq. ft.
1075 Spillway Road, Shrub Oak, NY 10588
MLS# 983759Listed by: JEFFERSON VALLEY REALTY


Protect your home and budget from life's surprises with an Assurant Home Warranty, backed by a partner that supports you through every step of homeownership. Explore Plans.
©2026 Century 21 Real Estate LLC. All rights reserved. CENTURY 21®, the CENTURY 21 Logo and C21® are service marks owned by Century 21 Real Estate LLC. Century 21 Real Estate LLC fully supports the principles of the Fair Housing Act and the Equal Opportunity Act. Each office is independently owned and operated. Listing information is deemed reliable but not guaranteed accurate.