
1205 County Road 64, Shushan, NY 12873
Local realty services provided by:CENTURY 21 North East
1205 County Road 64,Salem, NY 12873
$529,000
- 2 Beds
- 2 Baths
- 1,568 sq. ft.
- Single family
- Active
Listed by: lori winn
Office: new england lakeside realty inc
MLS#:202625565
Source:Global MLS
Price summary
- Price:$529,000
- Price per sq. ft.:$337.37
About this home
A beautiful 10.68 +/- acre parcel offering a very private and tranquil setting. This 2022 year round home was built as a retirement home with one floor living. A very stunning interior with open concept, the kitchen-dining and living area are all open but distinct individual spaces. A chef kitchen with lots of cabinets, quartz countertops and an eating island. The primary bedroom suite is off the kitchen with its own full bath including a walk in shower and double vanity. The guest bedroom is located to the other end of the house located near the other full bath. The plans called for a third bedroom but the sellers decided to make a huge laundry room. This space can be converted back into a bedroom if so desired. A 26' covered deck is a great addition, overlooking the pretty setting land and will provide many hours of peace and tranquility. The full basement is very dry and there is a room petitioned off which could house another bedroom. Two sheds 10'x6'' and a garage in the upper field which is great for storage. Viny siding, shingle roof, double hung windows and a insulated poured concrete foundation. 4 heating pumps with heat and air. Perimiter drains, wired for a generator and a 200 amp service....
Contact an agent
Home facts
- Year built:2022
- Listing ID #:202625565
- Added:5 day(s) ago
- Updated:September 13, 2026 at 02:34 PM
Rooms and interior
- Bedrooms:2
- Total bathrooms:2
- Full bathrooms:2
- Rooms Total:5
- Flooring:Laminate
- Dining Description:Kitchen Island
- Kitchen Description:Dishwasher, Microwave, Range, Refrigerator
- Basement Description:Full, Unfinished
- Living area:1,568 sq. ft.
Heating and cooling
- Cooling:AC Pump
- Heating:Electric
Structure and exterior
- Roof:Shingle
- Year built:2022
- Building area:1,568 sq. ft.
- Lot area:10.68 Acres
- Lot Features:Level, Private, Road Frontage, Secluded
- Architectural Style:Ranch
- Construction Materials:Drywall, Vinyl Siding
- Exterior Features:Covered, Deck
- Foundation Description:Concrete Perimeter
Schools
- High school:Salem
- Elementary school:Salem
Utilities
- Sewer:Septic Tank
Finances and disclosures
- Price:$529,000
- Price per sq. ft.:$337.37
- Tax amount:$5,053
Features and amenities
- Laundry features:Laundry Room, Main Level, Washer/Dryer
- Amenities:Kitchen Island
Parking
- Total parking spaces:100
- Parking description:Driveway
- Garage:Yes
- Garage spaces:1
New listings near 1205 County Road 64
 $299,000Pending4 beds 2 baths2,012 sq. ft.
97 Newman Road, Salem, NY 12873
MLS# 202624597Listed by: WHIPPLE CITY REALTY GROUP INC $389,000Active3 beds 2 baths2,935 sq. ft.
254 Juniper Swamp Road, Salem, NY 12873
MLS# 202624589Listed by: KW PLATFORM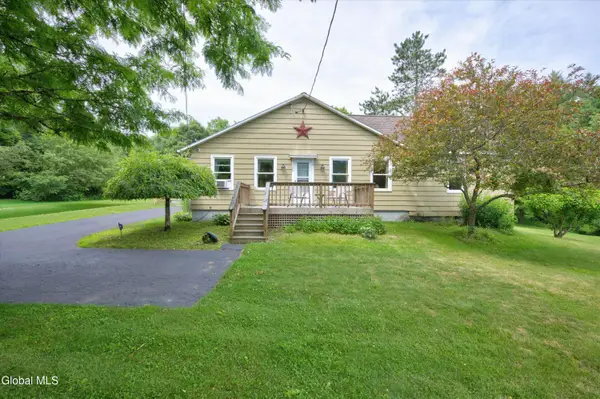 $334,500Pending2 beds 2 baths1,560 sq. ft.
129 Camden Valley Road, Salem, NY 12873
MLS# 202620856Listed by: MIRANDA REAL ESTATE GROUP INC $373,000Pending186.5 Acres
97 Sky Parlor Way, Salem, NY 12865
MLS# 202615961Listed by: PREBLE REALTY LLC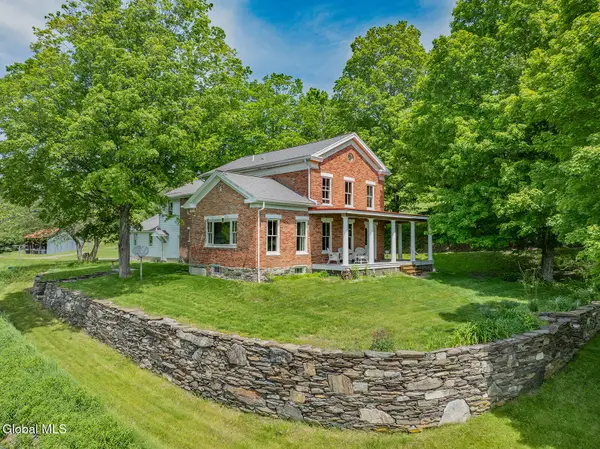 $1,475,000Active5 beds 2 baths3,279 sq. ft.
1057 County Route 64, Salem, NY 12873
MLS# 202613663Listed by: PREBLE REALTY LLC


Protect your home and budget from life's surprises with an Assurant Home Warranty, backed by a partner that supports you through every step of homeownership. Explore Plans.
©2026 Century 21 Real Estate LLC. All rights reserved. CENTURY 21®, the CENTURY 21 Logo and C21® are service marks owned by Century 21 Real Estate LLC. Century 21 Real Estate LLC fully supports the principles of the Fair Housing Act and the Equal Opportunity Act. Each office is independently owned and operated. Listing information is deemed reliable but not guaranteed accurate.