
2734 Rt-5, Silver Creek, NY 14136
Local realty services provided by:CENTURY 21 Bridgeway Realty
Listed by: richard benedetto
Office: real estate advantage
MLS#:R1723288
Source:NY_GENRIS
Price summary
- Price:$375,000
- Price per sq. ft.:$134.55
About this home
BEAUTIFUL LAKE ERIE VIEWS & A VERSATILE FLOOR PLAN! Located at 2734 Route 5 in Sheridan, this approximately 2,800-square-foot home offers 4 bedrooms, 2.5 baths, and a two-car attached garage. The first floor features 2 bedrooms, 1.5 baths, and an open kitchen and living area showcasing beautiful views of Lake Erie. Upstairs offers 2 additional bedrooms, a full bath, and a small kitchenette. Access the second floor from inside the home or through its own private exterior entrance. An interior connecting door allows the spaces to be joined for whole-house living or separated for added privacy. The home needs updating, offering an opportunity to bring your ideas and personal touches to a spacious property with beautiful lake views. With room for guests or extended family, this flexible layout offers plenty of possibilities!
Contact an agent
Home facts
- Year built:2006
- Listing ID #:R1723288
- Added:1 day(s) ago
- Updated:October 23, 2026 at 03:18 PM
Rooms and interior
- Bedrooms:4
- Total bathrooms:3
- Full bathrooms:2
- Half bathrooms:1
- Rooms Total:6
- Flooring:Laminate, Tile, Varies
- Dining Description:Living Dining Room
- Kitchen Description:Dishwasher
- Basement:Yes
- Basement Description:Full
- Living area:2,787 sq. ft.
Heating and cooling
- Cooling:Central Air
- Heating:Forced Air, Gas
- Central air:Yes
Structure and exterior
- Roof:Asphalt
- Year built:2006
- Building area:2,787 sq. ft.
- Lot area:0.37 Acres
- Lot Features:Rectangular
- Architectural Style:Contemporary, Two Story
- Construction Materials:Vinyl Siding
- Exterior Features:Deck, Porch
- Foundation Description:Block
- Levels:2 Stories
Utilities
- Water:Well
- Sewer:Septic Tank
Finances and disclosures
- Price:$375,000
- Price per sq. ft.:$134.55
- Tax amount:$13,550
Features and amenities
- Appliances:Dishwasher
- Laundry features:Main Level
- Amenities:Deck
Parking
- Parking description:Attached, Garage
- Garage:Yes
- Garage spaces:2
New listings near 2734 Rt-5
 $169,000Active4 beds 2 baths1,940 sq. ft.
22 Babcock Avenue, Silver Creek, NY 14136
MLS# R1718686Listed by: ERA TEAM VP REAL ESTATE-FREDONIA $150,000Pending3 beds 1 baths1,261 sq. ft.
2622 Chapin Road, Silver Creek, NY 14136
MLS# R1719133Listed by: EXP-PREMIER LISTINGS TEAM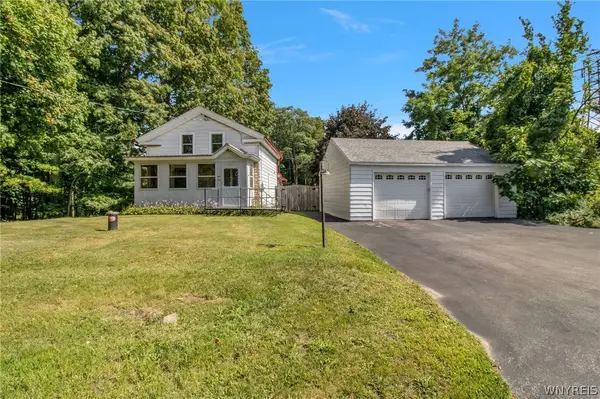 $159,900Active2 beds 2 baths1,368 sq. ft.
12140 Old Main Road, Silver Creek, NY 14136
MLS# B1717202Listed by: KELLER WILLIAMS REALTY LANCASTER $219,900Pending3 beds 3 baths1,384 sq. ft.
30 Babcock Avenue, Silver Creek, NY 14136
MLS# R1714915Listed by: REAL ESTATE ADVANTAGE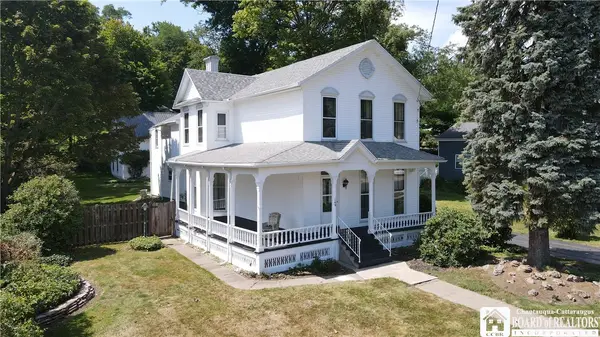 $269,900Active5 beds 3 baths4,872 sq. ft.
149 Central Avenue, Silver Creek, NY 14136
MLS# R1711362Listed by: PARK PLACE REAL ESTATE OF WNY $299,000Active3 beds 2 baths1,540 sq. ft.
11 Drake Ave Extension, Silver Creek, NY 14136
MLS# B1711456Listed by: WNY METRO ROBERTS REALTY $419,900Pending3 beds 3 baths2,488 sq. ft.
9 Stewart Avenue, Silver Creek, NY 14136
MLS# R1710289Listed by: PARK PLACE REAL ESTATE OF WNY $199,900Pending4 beds 2 baths1,524 sq. ft.
12 Porter Avenue, Silver Creek, NY 14136
MLS# B1709826Listed by: EXP REALTY $109,000Pending3 beds 1 baths1,184 sq. ft.
14 Monroe Street, Silver Creek, NY 14136
MLS# B1707823Listed by: WNY METRO ROBERTS REALTY


Protect your home and budget from life's surprises with an Assurant Home Warranty, backed by a partner that supports you through every step of homeownership. Explore Plans.
©2026 Century 21 Real Estate LLC. All rights reserved. CENTURY 21®, the CENTURY 21 Logo and C21® are service marks owned by Century 21 Real Estate LLC. Century 21 Real Estate LLC fully supports the principles of the Fair Housing Act and the Equal Opportunity Act. Each office is independently owned and operated. Listing information is deemed reliable but not guaranteed accurate.