2286 East Road, Sinclairville, NY 14782
Local realty services provided by:CENTURY 21 Jackson Real Estate
Listed by: holly hackett
Office: real estate advantage
MLS#:R1711954
Source:NY_GENRIS
Price summary
- Price:$149,900
- Price per sq. ft.:$81.6
About this home
Escape to the peace and privacy of country living with this spacious four-bedroom, two-full-bath home situated on six beautiful acres. Inside, solid oak flooring adds warmth and character throughout the living area, hallway, and three of the four bedrooms. Each bedroom offers generous closet space, while the primary suite features two large closets, a private full bathroom, and French doors opening directly onto the back deck.
Outdoor living is just as inviting, with a 24-foot above-ground pool that provides the perfect place to relax and enjoy warm summer days. The approximately 24-by-40-foot pole building offers plenty of room for vehicles, equipment, storage, hobbies, or a workshop. Additional highlights include a one-and-a-half-car attached garage, a durable metal roof, and a new furnace installed in 2025.
Surrounded by open land in a peaceful country setting, this property offers the space, solitude, and versatility you have been searching for—all while providing a comfortable place to call home....
Contact an agent
Home facts
- Year built:1962
- Subdivision & Development:Town/Charlotte
- Listing ID #:R1711954
- Added:44 day(s) ago
- Updated:October 23, 2026 at 07:53 AM
Rooms and interior
- Bedrooms:4
- Total bathrooms:2
- Full bathrooms:2
- Rooms Total:7
- Flooring:Hardwood, Tile, Varies, Vinyl
- Kitchen Description:Pantry, Refrigerator
- Basement:Yes
- Basement Description:Full
- Living area:1,837 sq. ft.
Heating and cooling
- Heating:Forced Air, Propane
Structure and exterior
- Year built:1962
- Building area:1,837 sq. ft.
- Lot area:6 Acres
- Lot Features:Rectangular
- Architectural Style:Ranch
- Construction Materials:Vinyl Siding
- Exterior Features:Deck, Pool
- Foundation Description:Block
- Levels:1 Story
Utilities
- Water:Well
- Sewer:Septic Tank
Finances and disclosures
- Price:$149,900
- Price per sq. ft.:$81.6
- Tax amount:$3,605
Features and amenities
- Appliances:Gas Range, Refrigerator
- Laundry features:Main Level
- Amenities:Deck
- Pool features:Above Ground
Parking
- Parking description:Attached, Detached, Garage
- Garage:Yes
- Garage spaces:2
New listings near 2286 East Road
 $114,000Pending31 Acres
V/L N Hill Road, Sinclairville, NY 14782
MLS# B1711139Listed by: REALMARK SOLUTIONS LLC $109,000Pending15.6 Acres
V/L North Hill Road, Sinclairville, NY 14782
MLS# B1711099Listed by: REALMARK SOLUTIONS LLC $59,900Active20.3 Acres
Route 60, Sinclairville, NY 14782
MLS# R1710030Listed by: HOWARD HANNA HOLT - MAYVILLE $109,900Pending50 Acres
Bates Road, Sinclairville, NY 14782
MLS# S1709970Listed by: LANDQUEST INC.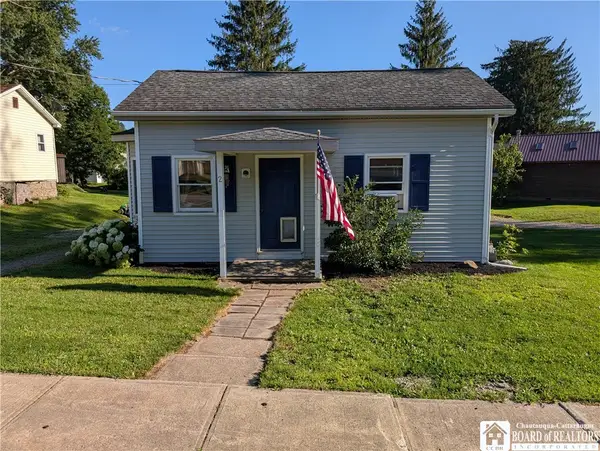 $139,900Active2 beds 1 baths930 sq. ft.
2 Main Street, Sinclairville, NY 14782
MLS# R1704108Listed by: HOWARD HANNA HOLT - MAYVILLE $225,000Pending4 beds 2 baths1,657 sq. ft.
4932 Damon Hill Road, Sinclairville, NY 14782
MLS# R1703637Listed by: ERA TEAM VP REAL ESTATE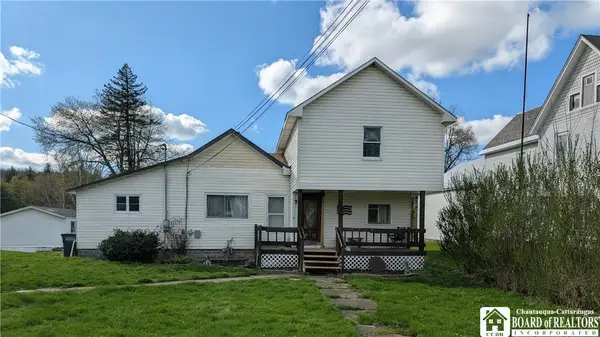 $84,900Active5 beds 3 baths2,406 sq. ft.
7 Park Street, Sinclairville, NY 14782
MLS# R1700258Listed by: HOWARD HANNA HOLT - MAYVILLE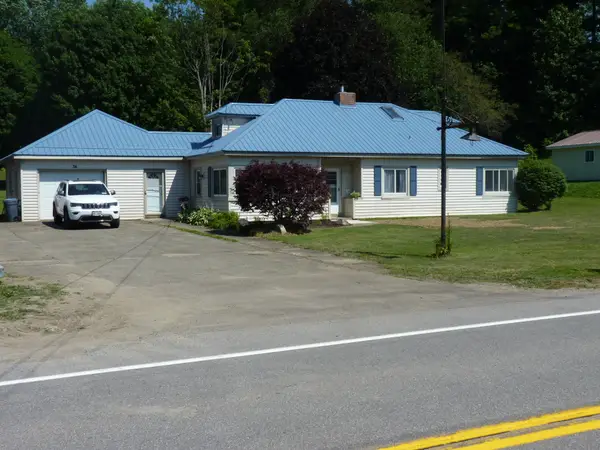
 $194,500Active3 beds 2 baths1,739 sq. ft.
34 Park Street, Sinclairville, NY 14782
MLS# R1696060Listed by: CENTURY 21 TURNER BROKERS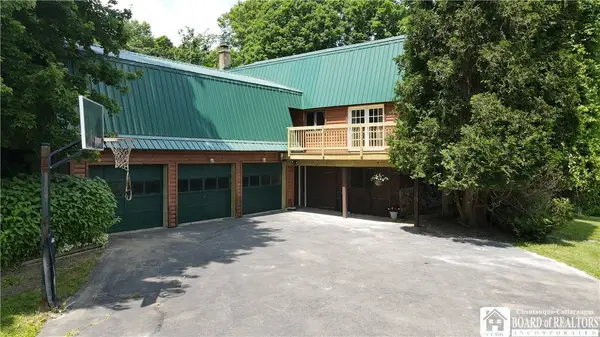 $299,900Active3 beds 3 baths2,514 sq. ft.
5389 Route 380, Sinclairville, NY 14782
MLS# R1695048Listed by: HOWARD HANNA HOLT - MAYVILLE


Protect your home and budget from life's surprises with an Assurant Home Warranty, backed by a partner that supports you through every step of homeownership. Explore Plans.
©2026 Century 21 Real Estate LLC. All rights reserved. CENTURY 21®, the CENTURY 21 Logo and C21® are service marks owned by Century 21 Real Estate LLC. Century 21 Real Estate LLC fully supports the principles of the Fair Housing Act and the Equal Opportunity Act. Each office is independently owned and operated. Listing information is deemed reliable but not guaranteed accurate.