
2396 E Lake Rd, Skaneateles, NY 13152
Local realty services provided by:CENTURY 21 Jackson Real Estate
Listed by: martin d. carpenter
Office: re/max masters
MLS#:S1726599
Source:NY_GENRIS
Price summary
- Price:$425,000
- Price per sq. ft.:$184.94
About this home
Have you been waiting for the right home, this might just be the one for you. Skaneateles Lake views and 2.9+/- private acres set this expanded ranch apart. Set well back from the road, the 2,298 sq ft home offers generous rooms, three fireplaces, and a flexible floor plan which could be a 3 or a 4 bedroom home. Check-out the included picture showing the floor plan layout. Much of the interior retains its original finishes, giving the next owner the chance to update and design around their own style.
A large picture window in the living room frames the lake view, anchored by the first of three fireplaces. The formal dining room overlooks the private backyard. The kitchen offers ample cabinet space, a fireplace of its own, with plenty of room to reimagine the layout. There is also a direct access to the back porch and attached two-car garage.
Three bedrooms line the hallway, which leads to a large (family room or master bedroom suite) addition with views of both the lake and backyard, a full bath, and the home's third fireplace. Has been used as the primary bedroom with a full bath included. This oversized room could also serve as a family room.
An enclosed breezeway between the house and garage adds seasonal living space. The covered back porch overlooks an expansive backyard with no homes directly behind. Hardwood flooring adds classic character.
Lake views, acreage, make this a strong foundation for a buyer ready to make it their own. This affordable property is worth exploring. Bring your ideas and see the possibilities....
Contact an agent
Home facts
- Year built:1957
- Listing ID #:S1726599
- Added:1 day(s) ago
- Updated:November 07, 2026 at 09:44 PM
Rooms and interior
- Bedrooms:3
- Total bathrooms:2
- Full bathrooms:2
- Rooms Total:9
- Flooring:Carpet, Hardwood, Varies
- Dining Description:Separate Formal Dining Room
- Kitchen Description:Country Kitchen, Pantry, Refrigerator
- Basement:Yes
- Basement Description:Full, Sump Pump, Walk Up Access
- Living area:2,298 sq. ft.
Heating and cooling
- Cooling:Zoned
- Heating:Baseboard, Hot Water, Oil, Zoned
Structure and exterior
- Roof:Asphalt
- Year built:1957
- Building area:2,298 sq. ft.
- Lot area:2.94 Acres
- Lot Features:Irregular Lot
- Architectural Style:Ranch
- Construction Materials:Frame
- Exterior Features:Fence, Patio, Porch
- Foundation Description:Block
- Levels:1 Story
Utilities
- Water:Well
- Sewer:Septic Tank
Finances and disclosures
- Price:$425,000
- Price per sq. ft.:$184.94
- Tax amount:$5,990
Features and amenities
- Appliances:Dryer, Range Hood, Refrigerator, Washer
- Laundry features:Dryer, Electric Water Heater, In Basement, Washer
- Amenities:Fence
Parking
- Parking description:Attached, Garage
- Garage:Yes
- Garage spaces:2
New listings near 2396 E Lake Rd
- Open Sat, 12 to 2pmNew
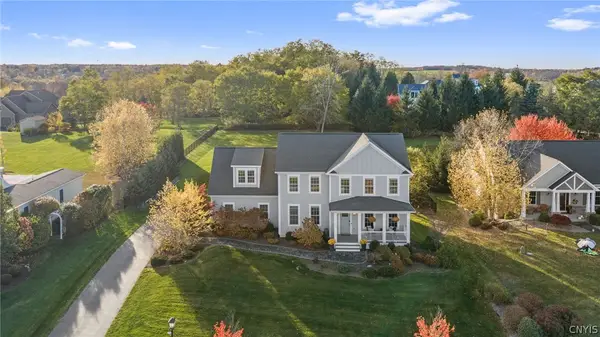 $1,399,000Active5 beds 4 baths3,625 sq. ft.
1031 Butters Farm Lane, Skaneateles, NY 13152
MLS# S1726513Listed by: HOWARD HANNA REAL ESTATE - Open Sun, 12 to 2pmNew
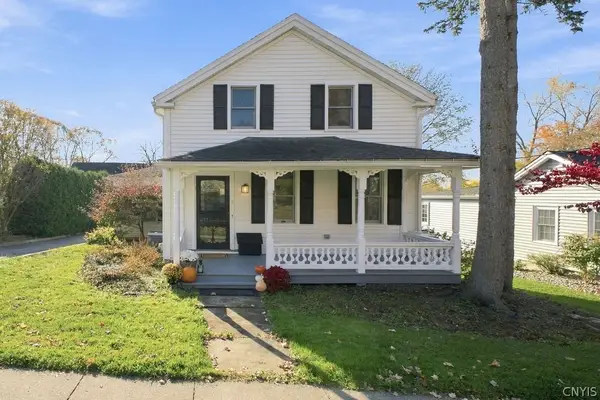 $639,000Active2 beds 2 baths1,669 sq. ft.
7 W Elizabeth Street, Skaneateles, NY 13152
MLS# S1708376Listed by: HOWARD HANNA REAL ESTATE  $349,900Active5.01 Acres
0 East Lake, Skaneateles, NY 13152
MLS# S1695524Listed by: HOWARD HANNA REAL ESTATE- New
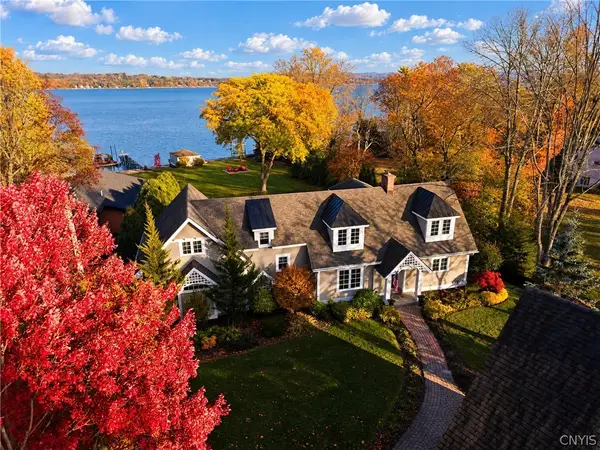 $4,999,900Active4 beds 6 baths3,084 sq. ft.
2008 W Lake Road, Skaneateles, NY 13152
MLS# S1726178Listed by: HOWARD HANNA REAL ESTATE - New
 $12,700,000Active6 beds 5 baths15,670 sq. ft.
2433 W Lake Road, Skaneateles, NY 13152
MLS# S1695506Listed by: HOWARD HANNA REAL ESTATE 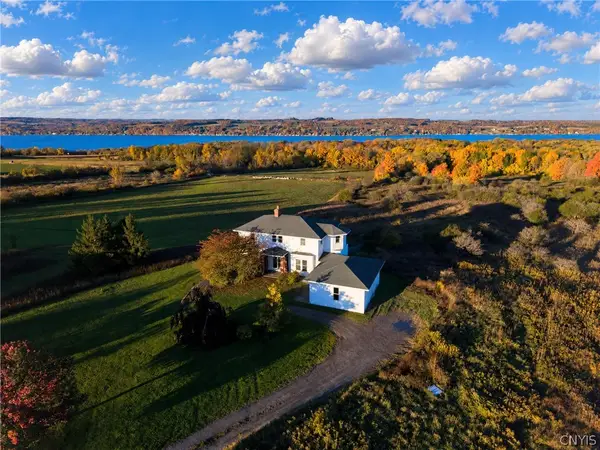 $1,495,000Active3 beds 3 baths2,870 sq. ft.
2651 Rickard Road, Skaneateles, NY 13152
MLS# S1725029Listed by: HOWARD HANNA REAL ESTATE $3,699,000Active5 beds 3 baths2,906 sq. ft.
3159 E Lake Road, Skaneateles, NY 13152
MLS# S1724485Listed by: HOWARD HANNA REAL ESTATE $479,900Active3 beds 2 baths1,656 sq. ft.
195 E Genesee Street, Skaneateles, NY 13152
MLS# S1721386Listed by: HOWARD HANNA REAL ESTATE $819,000Active3 beds 3 baths2,874 sq. ft.
2360 W Lake Road, Skaneateles, NY 13152
MLS# S1723019Listed by: HOWARD HANNA REAL ESTATE


Protect your home and budget from life's surprises with an Assurant Home Warranty, backed by a partner that supports you through every step of homeownership. Explore Plans.
©2026 Century 21 Real Estate LLC. All rights reserved. CENTURY 21®, the CENTURY 21 Logo and C21® are service marks owned by Century 21 Real Estate LLC. Century 21 Real Estate LLC fully supports the principles of the Fair Housing Act and the Equal Opportunity Act. Each office is independently owned and operated. Listing information is deemed reliable but not guaranteed accurate.