
3807 Knightsbridge Road, Skaneateles, NY 13152
Local realty services provided by:CENTURY 21 North East
3807 Knightsbridge Road,Skaneateles, NY 13152
$469,900
- 3 Beds
- 3 Baths
- 2,968 sq. ft.
- Single family
- Active
Listed by: derek greene
Office: the greene realty group
MLS#:B1721821
Source:NY_GENRIS
Price summary
- Price:$469,900
- Price per sq. ft.:$158.32
About this home
Priced at $479,000, this Skaneateles ranch is in one of the area’s most sought-after neighborhoods.
3807 Knightsbridge Road offers 3 bedrooms, 3 full baths, and nearly 3,000 sq ft of living space on more
than an acre, all in the award-winning Skaneateles School District. Hardwood floors run through the main
level, and a wood-burning fireplace anchors the living room. The kitchen comes with a refrigerator,
range/oven, and dishwasher, and the primary suite has its own private bath.
The walk-out lower level adds flexible space for a rec room, home office, gym, or guest suite, with direct
access to the backyard. The oversized 1.05-acre lot has room to spread out and lovely views, and you’re
just minutes from the village, Skaneateles Lake, shops, and dining.
Other features include central air, gas forced-air heat, and an attached garage. Homes this size, on this
much land, in this school district rarely come in at this price. Bring your vision and add your finishes, don’t wait on this one! Sqft is owner verified....
Contact an agent
Home facts
- Year built:1965
- Subdivision & Development:Manor Heights Sec A
- Listing ID #:B1721821
- Added:9 day(s) ago
- Updated:October 23, 2026 at 03:18 PM
Rooms and interior
- Bedrooms:3
- Total bathrooms:3
- Full bathrooms:2
- Half bathrooms:1
- Rooms Total:8
- Flooring:Ceramic Tile, Hardwood, Varies
- Dining Description:Separate Formal Dining Room
- Kitchen Description:Dishwasher, Microwave, Pantry, Refrigerator
- Basement:Yes
- Basement Description:Full
- Living area:2,968 sq. ft.
Heating and cooling
- Cooling:Central Air
- Heating:Forced Air, Gas
- Central air:Yes
Structure and exterior
- Roof:Shingle
- Year built:1965
- Building area:2,968 sq. ft.
- Lot area:1.05 Acres
- Lot Features:Rectangular, Residential Lot
- Architectural Style:Ranch
- Construction Materials:Vinyl Siding
- Foundation Description:Block
- Levels:1 Story
Schools
- High school:Skaneateles High
- Middle school:Skaneateles Middle
- Elementary school:Waterman Elementary
Utilities
- Water:Connected, Public, Water Connected
- Sewer:Septic Tank
Finances and disclosures
- Price:$469,900
- Price per sq. ft.:$158.32
- Tax amount:$5,052
Features and amenities
- Appliances:Dishwasher, Microwave, Refrigerator
Parking
- Parking description:Attached, Garage, No Driveway
- Garage:Yes
- Garage spaces:2
New listings near 3807 Knightsbridge Road
- New
 $479,900Active3 beds 2 baths1,656 sq. ft.
195 E Genesee Street, Skaneateles, NY 13152
MLS# S1721386Listed by: HOWARD HANNA REAL ESTATE - Open Sun, 2 to 4pmNew
 $889,000Active3 beds 3 baths2,874 sq. ft.
2360 W Lake Road, Skaneateles, NY 13152
MLS# S1723019Listed by: HOWARD HANNA REAL ESTATE - Open Sun, 1 to 3pmNew
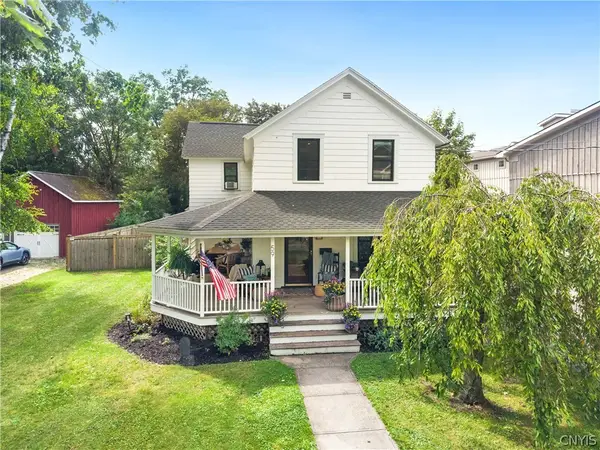 $799,900Active3 beds 3 baths1,986 sq. ft.
59 Fennell Street, Skaneateles, NY 13152
MLS# S1723815Listed by: HOWARD HANNA REAL ESTATE - New
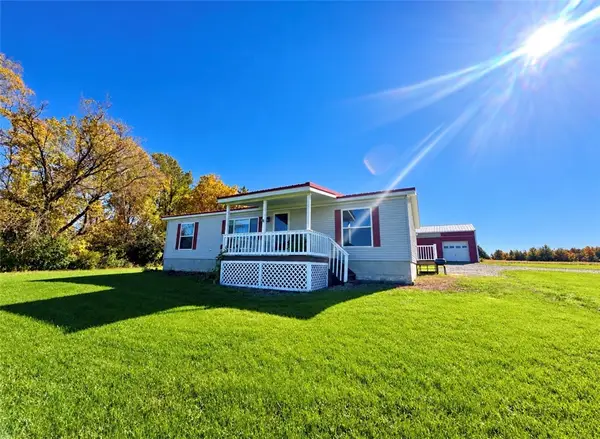 $239,900Active3 beds 2 baths1,232 sq. ft.
4395 Twelve Corners Road, Skaneateles, NY 13152
MLS# R1723315Listed by: RIORDAN REALTY - New
 $475,000Active1.5 Acres
Firelane 16a #A, Skaneateles, NY 13152
MLS# S1723006Listed by: HOWARD HANNA REAL ESTATE - New
 $799,000Active3 beds 2 baths1,356 sq. ft.
32 Onondaga Street, Skaneateles, NY 13152
MLS# S1721387Listed by: FINGER LAKES SOTHEBYS INTL. - New
 $445,000Active4 beds 2 baths1,719 sq. ft.
2782 E Lake Road, Skaneateles, NY 13152
MLS# S1721409Listed by: KIRNAN REAL ESTATE - Open Sun, 1 to 3pm
 $1,995,000Active4 beds 4 baths2,534 sq. ft.
1741 Shady Bend Lane, Skaneateles, NY 13152
MLS# S1717979Listed by: HOWARD HANNA REAL ESTATE  $165,000Pending6 beds 1 baths2,044 sq. ft.
1524 Old Seneca Turnpike, Skaneateles, NY 13152
MLS# S1672113Listed by: LAKE LIFE REAL ESTATE AGENCY


Protect your home and budget from life's surprises with an Assurant Home Warranty, backed by a partner that supports you through every step of homeownership. Explore Plans.
©2026 Century 21 Real Estate LLC. All rights reserved. CENTURY 21®, the CENTURY 21 Logo and C21® are service marks owned by Century 21 Real Estate LLC. Century 21 Real Estate LLC fully supports the principles of the Fair Housing Act and the Equal Opportunity Act. Each office is independently owned and operated. Listing information is deemed reliable but not guaranteed accurate.