
843 S Plank Road, Slate Hill, NY 10973
Local realty services provided by:CENTURY 21 Elite Realty
843 S Plank Road,Slate Hill, NY 10973
$799,900
- 3 Beds
- 3 Baths
- 2,827 sq. ft.
- Single family
- Pending
Listed by: christopher m ogden
Office: realty promotions inc
MLS#:1027603
Source:OneKey MLS
Price summary
- Price:$799,900
- Price per sq. ft.:$282.95
About this home
Welcome to this beautifully crafted Cape Cod, ideally situated on approximately 2.3 private acres in the sought after Minisink Valley School District. Offering 2,827 square feet of thoughtfully designed living space, this home features 3 bedrooms, 2 full baths and 1 half bath with an open, functional layout designed for today's lifestyle. Enjoy warm 5" white oak hardwood floors, Andersen 400 Series insulated windows, sought after quartz counter-tops, stainless steel appliances, and quality finishes complement the spacious interior, while the full walk-out basement provides exceptional potential for added living space, recreation, storage or a home gym. Additional quality features include durable 30-year shingles and a full walk-out basement with 9-foot ceilings, offering exceptional potential. A standout feature is the detached garage, professionally insulated with closed-cell spray foam and equipped with a mini-split system for efficient heating and air conditioning, making it an exceptional year round space for a hobbyist, workshop, studio or home based business. A covered front porch, central air, forced-air propane heat add comfort and convenience. Set on a generous country lot with easy access to commuter routes, this property offers the perfect balance of privacy, modern construction and everyday functionality....
Contact an agent
Home facts
- Year built:2023
- Listing ID #:1027603
- Added:86 day(s) ago
- Updated:October 25, 2026 at 08:16 AM
Rooms and interior
- Bedrooms:3
- Total bathrooms:3
- Full bathrooms:2
- Half bathrooms:1
- Rooms Total:7
- Flooring:Hardwood
- Kitchen Description:Cooktop, Dishwasher, Oven, Refrigerator
- Basement:Yes
- Basement Description:Full, Walk-Out Access
- Living area:2,827 sq. ft.
Heating and cooling
- Cooling:Central Air
- Heating:Forced Air, Propane
- Central air:Yes
Structure and exterior
- Year built:2023
- Building area:2,827 sq. ft.
- Lot area:2.34 Acres
- Architectural Style:Cape Cod
- Construction Materials:Aluminum Siding, Vinyl Siding
- Levels:2 Story
Schools
- High school:Minisink Valley High School
- Middle school:Minisink Valley Middle School
- Elementary school:Minisink Valley Elementary
Utilities
- Water:Private
- Sewer:Septic Tank
Finances and disclosures
- Price:$799,900
- Price per sq. ft.:$282.95
- Tax amount:$11,159 (2025)
Features and amenities
- Appliances:Cooktop, Dishwasher, Dryer, Oven, Refrigerator, Washer
- Laundry features:Dryer, Washer
Parking
- Parking description:Attached, Garage
- Garage:Yes
- Garage spaces:2
New listings near 843 S Plank Road
- New
 $448,000Active3 beds 4 baths2,360 sq. ft.
405 County Route 22, Middletown, NY 10940
MLS# 1063876Listed by: HOMESMART HOMES & ESTATES  $787,900Active4 beds 3 baths3,021 sq. ft.
75 Lotus Drive, Slate Hill, NY 10973
MLS# 1057541Listed by: REALTY PROMOTIONS INC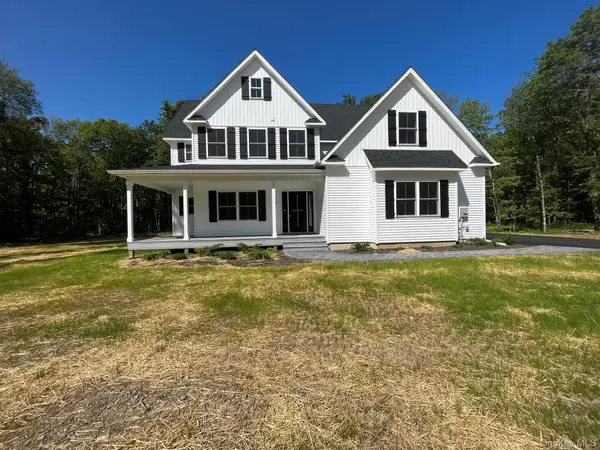 $799,900Active4 beds 3 baths2,572 sq. ft.
38 Azalea Lane, Slate Hill, NY 10973
MLS# 1054807Listed by: REALTY PROMOTIONS INC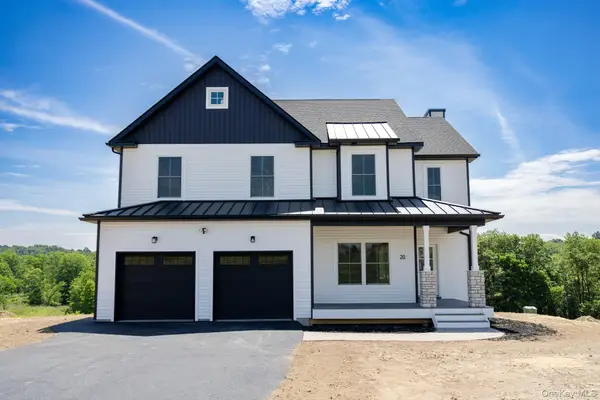 $785,900Active4 beds 3 baths2,977 sq. ft.
46 Azalea Lane, Slate Hill, NY 10973
MLS# 1054629Listed by: REALTY PROMOTIONS INC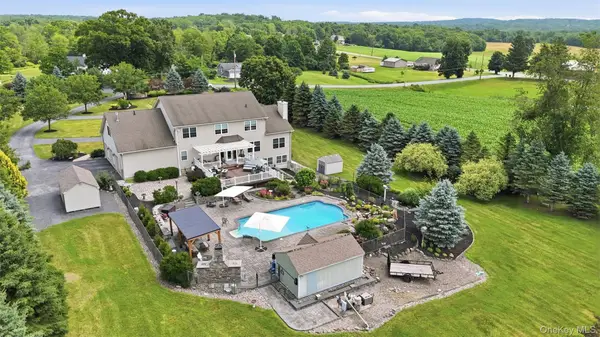 $976,000Pending4 beds 3 baths3,316 sq. ft.
161 Bergen Circle, Slate Hill, NY 10973
MLS# 1049730Listed by: RE/MAX BENCHMARK REALTY GROUP $440,000Active3 beds 2 baths1,344 sq. ft.
97 Heselton Drive, Slate Hill, NY 10973
MLS# 1049918Listed by: HOWARD HANNA RAND REALTY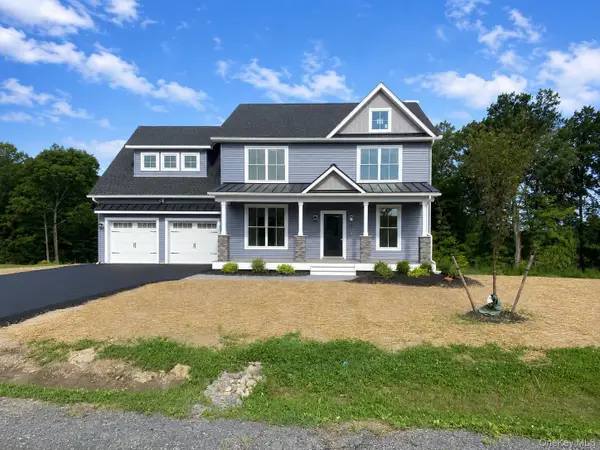 $749,900Pending4 beds 3 baths2,462 sq. ft.
71 Lotus Drive, Slate Hill, NY 10973
MLS# 1042502Listed by: REALTY PROMOTIONS INC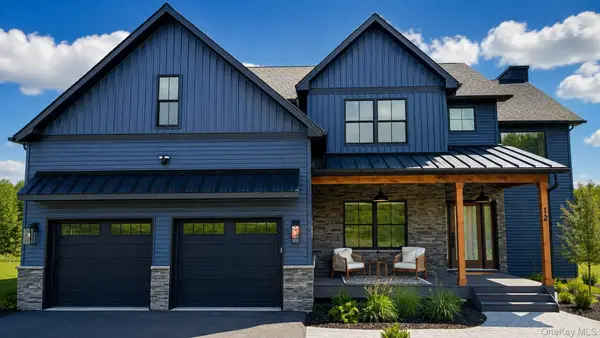 $988,500Active4 beds 5 baths3,700 sq. ft.
12 Azalea Lane, Slate Hill, NY 10973
MLS# 1042408Listed by: REALTY PROMOTIONS INC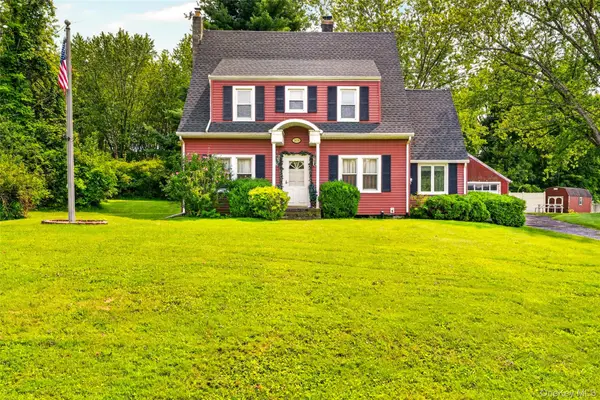 $424,000Pending4 beds 2 baths1,936 sq. ft.
2630 Rt. 6, Slate Hill, NY 10973
MLS# 1026698Listed by: KELLER WILLIAMS NY REALTY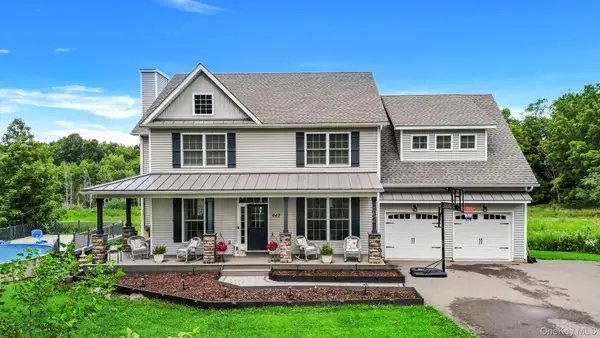 $789,000Active4 beds 3 baths3,650 sq. ft.
643 Ridgebury Road, Slate Hill, NY 10973
MLS# 1035170Listed by: EXP REALTY


Protect your home and budget from life's surprises with an Assurant Home Warranty, backed by a partner that supports you through every step of homeownership. Explore Plans.
©2026 Century 21 Real Estate LLC. All rights reserved. CENTURY 21®, the CENTURY 21 Logo and C21® are service marks owned by Century 21 Real Estate LLC. Century 21 Real Estate LLC fully supports the principles of the Fair Housing Act and the Equal Opportunity Act. Each office is independently owned and operated. Listing information is deemed reliable but not guaranteed accurate.