
302 Quidor Court, Slingerlands, NY 12159
Local realty services provided by:CENTURY 21 New West Properties
Listed by: sarah weloth
Office: miranda real estate group inc
MLS#:20265518
Source:NY_MLSUC
Price summary
- Price:$799,000
- Price per sq. ft.:$198.66
About this home
Welcome to exceptional living in sought-after Kennewyck! This meticulously maintained Marini-built home is nestled on a quiet cul-de-sac in the Guilderland School District and set on nearly an acre of beautifully appointed grounds. From the moment you arrive, the attention to detail is evident. Inside, gleaming hardwood floors, soaring cathedral ceilings, and a striking double-sided fireplace create an inviting yet sophisticated atmosphere. The updated kitchen features granite countertops and coordinating granite flooring, while the spacious sunroom offers a peaceful retreat and opens seamlessly to the newer Trex deck. Step outside and discover your own private summer oasis, complete with an in-ground saltwater pool and charming gazebo entertaining area--perfect for poolside afternoons, sunset gatherings, and making the most of warm summer evenings. The first-floor primary suite offers a luxurious retreat with a spacious bath and walk-in closet. A versatile lower-level flexible room provides additional space for a home office, guest accommodations, nursery, or recreation. With a brand-new HVAC system, newer hot water heater, and meticulous care throughout, this exceptional property is ready to be enjoyed. A rare opportunity to experience comfort, elegance, and effortless indoor-outdoor living in one of Guilderland's most desirable communities....
Contact an agent
Home facts
- Year built:1990
- Listing ID #:20265518
- Added:26 day(s) ago
- Updated:October 18, 2026 at 06:45 PM
Rooms and interior
- Bedrooms:4
- Total bathrooms:4
- Full bathrooms:3
- Half bathrooms:1
- Rooms Total:10
- Flooring:Ceramic Tile, HardWood, carpet, wood
- Kitchen Description:Eat-in Kitchen
- Basement:Yes
- Basement Description:FInished, Full, Interior Entry
- Living area:4,022 sq. ft.
Heating and cooling
- Cooling:Ceiling Fan(S), Central Air
- Heating:FORCED AIR, Natural gas, Wood
- Central air:Yes
Structure and exterior
- Year built:1990
- Building area:4,022 sq. ft.
- Lot area:0.98 Acres
- Lot Features:Cul-de-Sac, Garden, Landscaped, Level, Private
- Architectural Style:Contemporary
- Construction Materials:Vinyl siding
- Exterior Features:Deck, Lighting
Utilities
- Sewer:Public Sewer
Finances and disclosures
- Price:$799,000
- Price per sq. ft.:$198.66
- Tax amount:$10,726
Features and amenities
- Amenities:Cathedral Ceiling(s), Eat-In Kitchen, Vaulted Ceiling(s), Walk-In Closet(s)
Parking
- Parking description:Driveway, Garage Door Opener, Off street, Paved
- Garage:Yes
- Garage spaces:2
New listings near 302 Quidor Court
- New
 $1,499,900Active4 beds 4 baths3,000 sq. ft.
209 Font Grove, New Scotland, NY 12159
MLS# 202628412Listed by: FIELD REALTY - Open Sun, 12 to 1pmNew
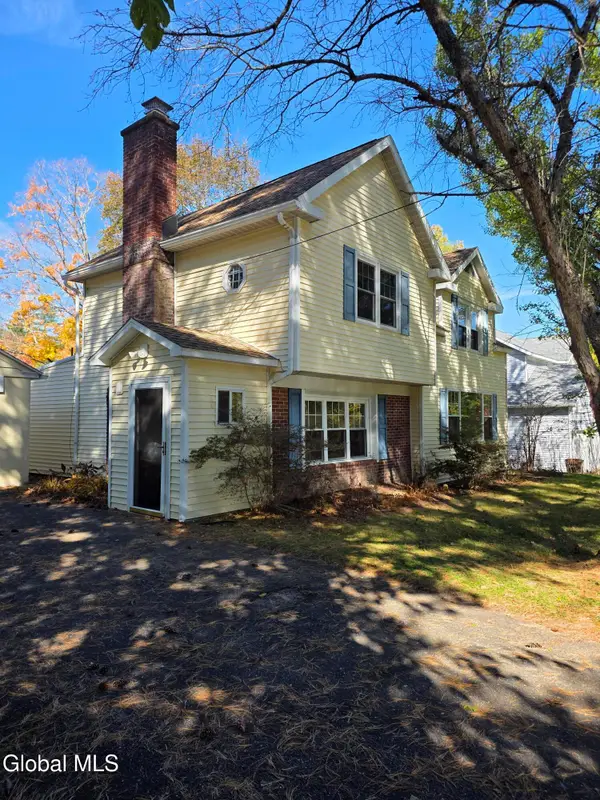 $480,000Active3 beds 3 baths2,057 sq. ft.
74 Mccormack Road, Bethlehem, NY 12159
MLS# 202628323Listed by: 518 REALTY.COM INC 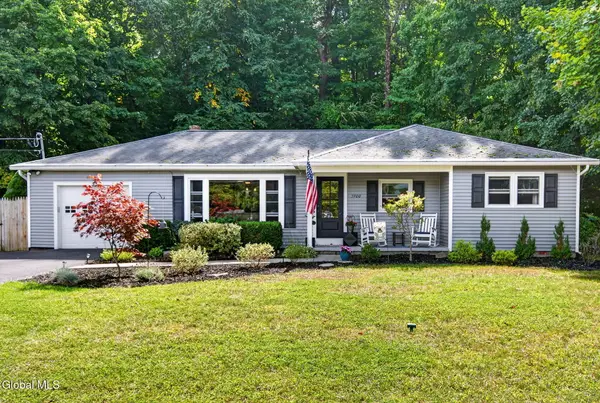 $360,000Pending3 beds 1 baths1,166 sq. ft.
5900 Veeder Road, Guilderland, NY 12159
MLS# 202626703Listed by: EMPIRE REAL ESTATE FIRM LLC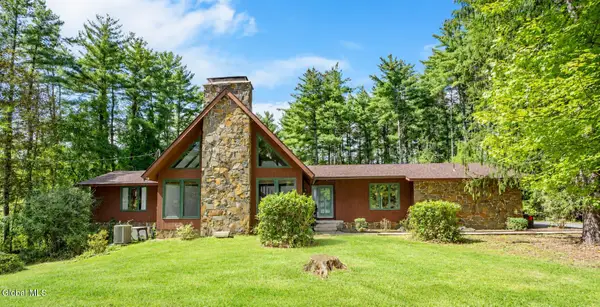 $515,000Pending3 beds 2 baths2,550 sq. ft.
63 Upper Font Grove Road, New Scotland, NY 12159
MLS# 202626461Listed by: HOWARD HANNA CAPITAL INC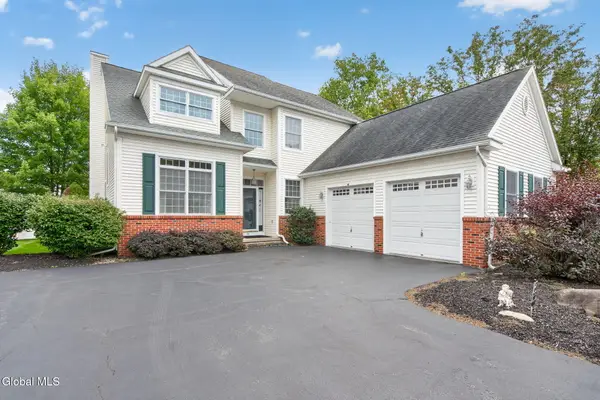 $550,000Pending3 beds 3 baths2,080 sq. ft.
11 Whitman Common, Bethlehem, NY 12159
MLS# 202626444Listed by: GABLER REALTY LLC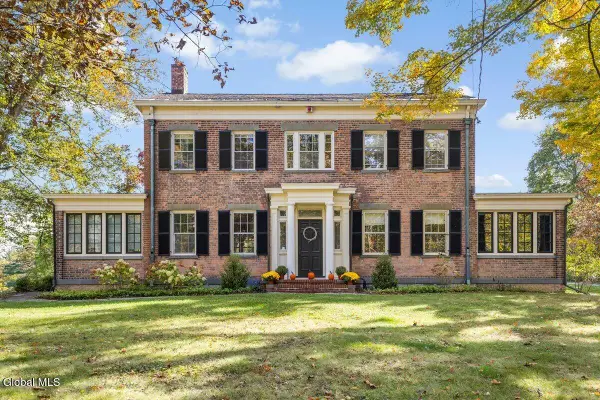 $1,599,000Active6 beds 6 baths5,940 sq. ft.
83 Bullock Road, New Scotland, NY 12159
MLS# 202626060Listed by: COLDWELL BANKER PRIME PROPERTIES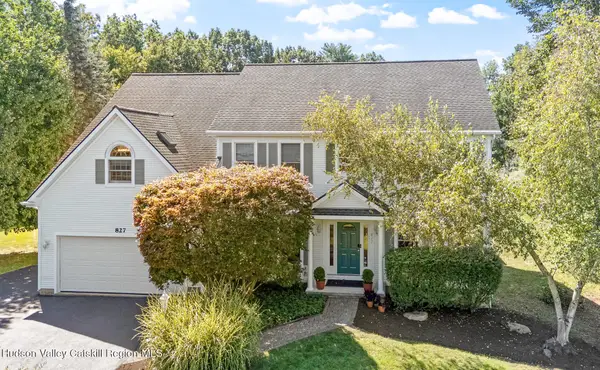 $799,000Active4 beds 4 baths4,335 sq. ft.
827 Creek Court, Guilderland, NY 12084
MLS# 20265325Listed by: GABLER REALTY $469,000Pending2 beds 2 baths1,658 sq. ft.
36 Fathers Way, Guilderland, NY 12159
MLS# 202625834Listed by: BERKSHIRE HATHAWAY HOME SERVICES BLAKE $799,000Active4 beds 4 baths3,046 sq. ft.
827 Creek Court, Guilderland, NY 12159
MLS# 202625831Listed by: GABLER REALTY LLC


Protect your home and budget from life's surprises with an Assurant Home Warranty, backed by a partner that supports you through every step of homeownership. Explore Plans.
©2026 Century 21 Real Estate LLC. All rights reserved. CENTURY 21®, the CENTURY 21 Logo and C21® are service marks owned by Century 21 Real Estate LLC. Century 21 Real Estate LLC fully supports the principles of the Fair Housing Act and the Equal Opportunity Act. Each office is independently owned and operated. Listing information is deemed reliable but not guaranteed accurate.