114 Cleveland Road, Sloansville, NY 12160
Local realty services provided by:CENTURY 21 North East
Listed by: angelina masa
Office: trevett group llc.
MLS#:202622646
Source:Global MLS
Price summary
- Price:$269,000
- Price per sq. ft.:$235.14
About this home
Nestled among the trees on 6 private acres, this charming A-frame home offers the perfect blend of rustic character and peaceful country living. Timeless architecture, with soaring vaulted ceilings, and beautiful wood-plank finishes throughout. An Open-concept floor plan designed for both comfort and gathering. Open lofts overlook the main living area.
At the heart of the home, is a stunning floor-to-ceiling stone fireplace, that serves as the perfect centerpiece.
Outside, you'll find a large, private yard surrounded by nature, offering endless opportunities to relax, entertain, or simply enjoy the tranquility. 30' x 40' garage with 16-foot ceilings provides ample space for vehicles, equipment, hobbies, or workshop needs
The home also features a new roof, providing a solid foundation for its next chapter. Bring your vision and make this unique property your own. With a little TLC and updating, this one-of-a-kind retreat offers incredible potential to become the forever home you've always imagined....
Contact an agent
Home facts
- Year built:1977
- Listing ID #:202622646
- Added:46 day(s) ago
- Updated:September 11, 2026 at 02:44 PM
Rooms and interior
- Bedrooms:3
- Total bathrooms:3
- Full bathrooms:2
- Half bathrooms:1
- Rooms Total:8
- Flooring:Vinyl, Wood
- Kitchen Description:Dishwasher, Electric Oven
- Basement Description:Heated, Unfinished, Walk-Out Access
- Living area:1,144 sq. ft.
Heating and cooling
- Cooling:Central Air
- Heating:Forced Air, Oil, Wood
- Central air:Yes
Structure and exterior
- Roof:Shingle
- Year built:1977
- Building area:1,144 sq. ft.
- Lot area:6 Acres
- Lot Features:Cleared, Private, Rolling Slope, Sloped, Views, Wooded
- Architectural Style:A-Frame, Contemporary
- Construction Materials:Vinyl Siding, Wood Siding
- Exterior Features:Deck, Wrap Around
- Foundation Description:Block, Concrete Perimeter
Utilities
- Sewer:Septic Tank
Finances and disclosures
- Price:$269,000
- Price per sq. ft.:$235.14
- Tax amount:$4,359
Features and amenities
- Laundry features:Electric Dryer Hookup, In Basement, Washer Hookup
- Amenities:Built-in Features, Cathedral Ceiling(s), High Speed Internet, Paddle Fan, Satellite Internet, Vaulted Ceiling(s)
Parking
- Total parking spaces:6
- Parking description:Attached, Heated Garage, Under Residence
- Garage:Yes
- Garage spaces:6
New listings near 114 Cleveland Road
- New
 $57,500Active4.85 Acres
165 Cleveland Road, Carlisle, NY 12031
MLS# 202625514Listed by: COUNTRY BOY REALTY - New
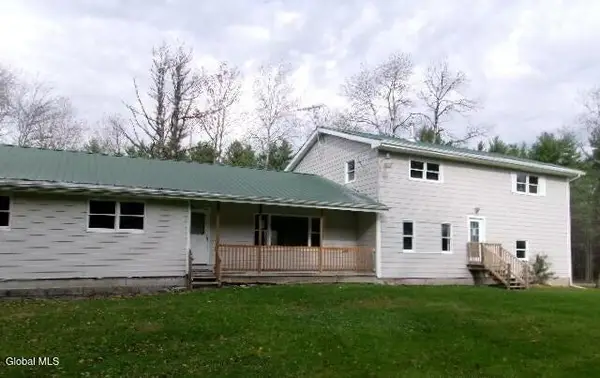 $249,900Active5 beds 2 baths3,033 sq. ft.
412 Gordon Road, Carlisle, NY 12160
MLS# 202625414Listed by: TREVETT GROUP LLC  $415,000Active3 beds 2 baths1,508 sq. ft.
2993 U.s. 20, Carlisle, NY 12160
MLS# 202624634Listed by: REAL ESTATE ASSOCIATES $54,900Active3.68 Acres
190 Curry Hill Road, Carlisle, NY 12160
MLS# 202624635Listed by: REAL ESTATE ASSOCIATES $209,800Pending62.8 Acres
418 Saddlemire Hill Road, Carlisle, NY 12160
MLS# 202624079Listed by: LANDQUEST INC $175,000Active0.6 Acres
3577 Highway Route 20, Esperance, NY 12160
MLS# 202618999Listed by: HOWARD HANNA CAPITAL INC
 $475,000Active3 beds 3 baths1,920 sq. ft.
229 Sprakers Road, Esperance, NY 12160
MLS# 202617358Listed by: CENTURY 21 NORTH EAST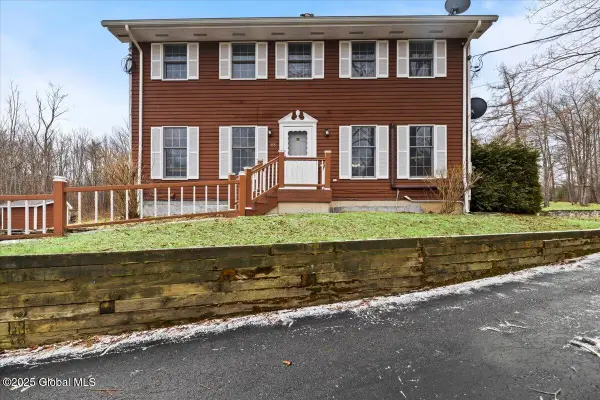 $895,000Active3 beds 3 baths2,268 sq. ft.
155 Andrews Road, Carlisle, NY 12160
MLS# 202613696Listed by: FOUR SEASONS SOTHEBYS INTERNATIONAL REALTY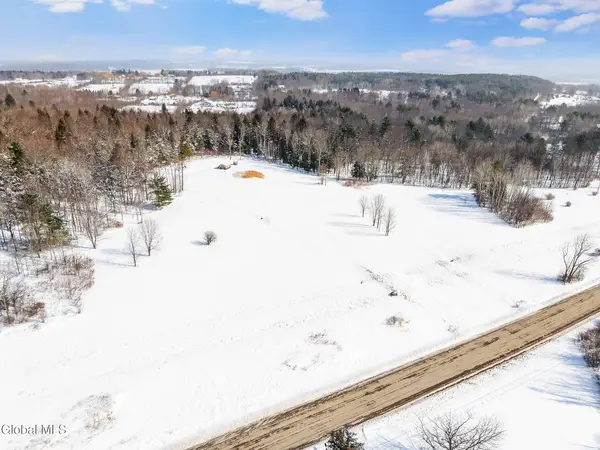 $189,000Active30 Acres
L21.111 Shenendoah Drive, Carlisle, NY 12160
MLS# 202612539Listed by: COUNTRY BOY REALTY


Protect your home and budget from life's surprises with an Assurant Home Warranty, backed by a partner that supports you through every step of homeownership. Explore Plans.
©2026 Century 21 Real Estate LLC. All rights reserved. CENTURY 21®, the CENTURY 21 Logo and C21® are service marks owned by Century 21 Real Estate LLC. Century 21 Real Estate LLC fully supports the principles of the Fair Housing Act and the Equal Opportunity Act. Each office is independently owned and operated. Listing information is deemed reliable but not guaranteed accurate.